


CASE STUDY
GIA
SECTOR
Consultancy
SIZE
15,000 SQ FT
LOCATION
Waterloo, London
PROJECT TYPE
CAT A & B

The Project
A complete refurbishment designed around a new way of working.
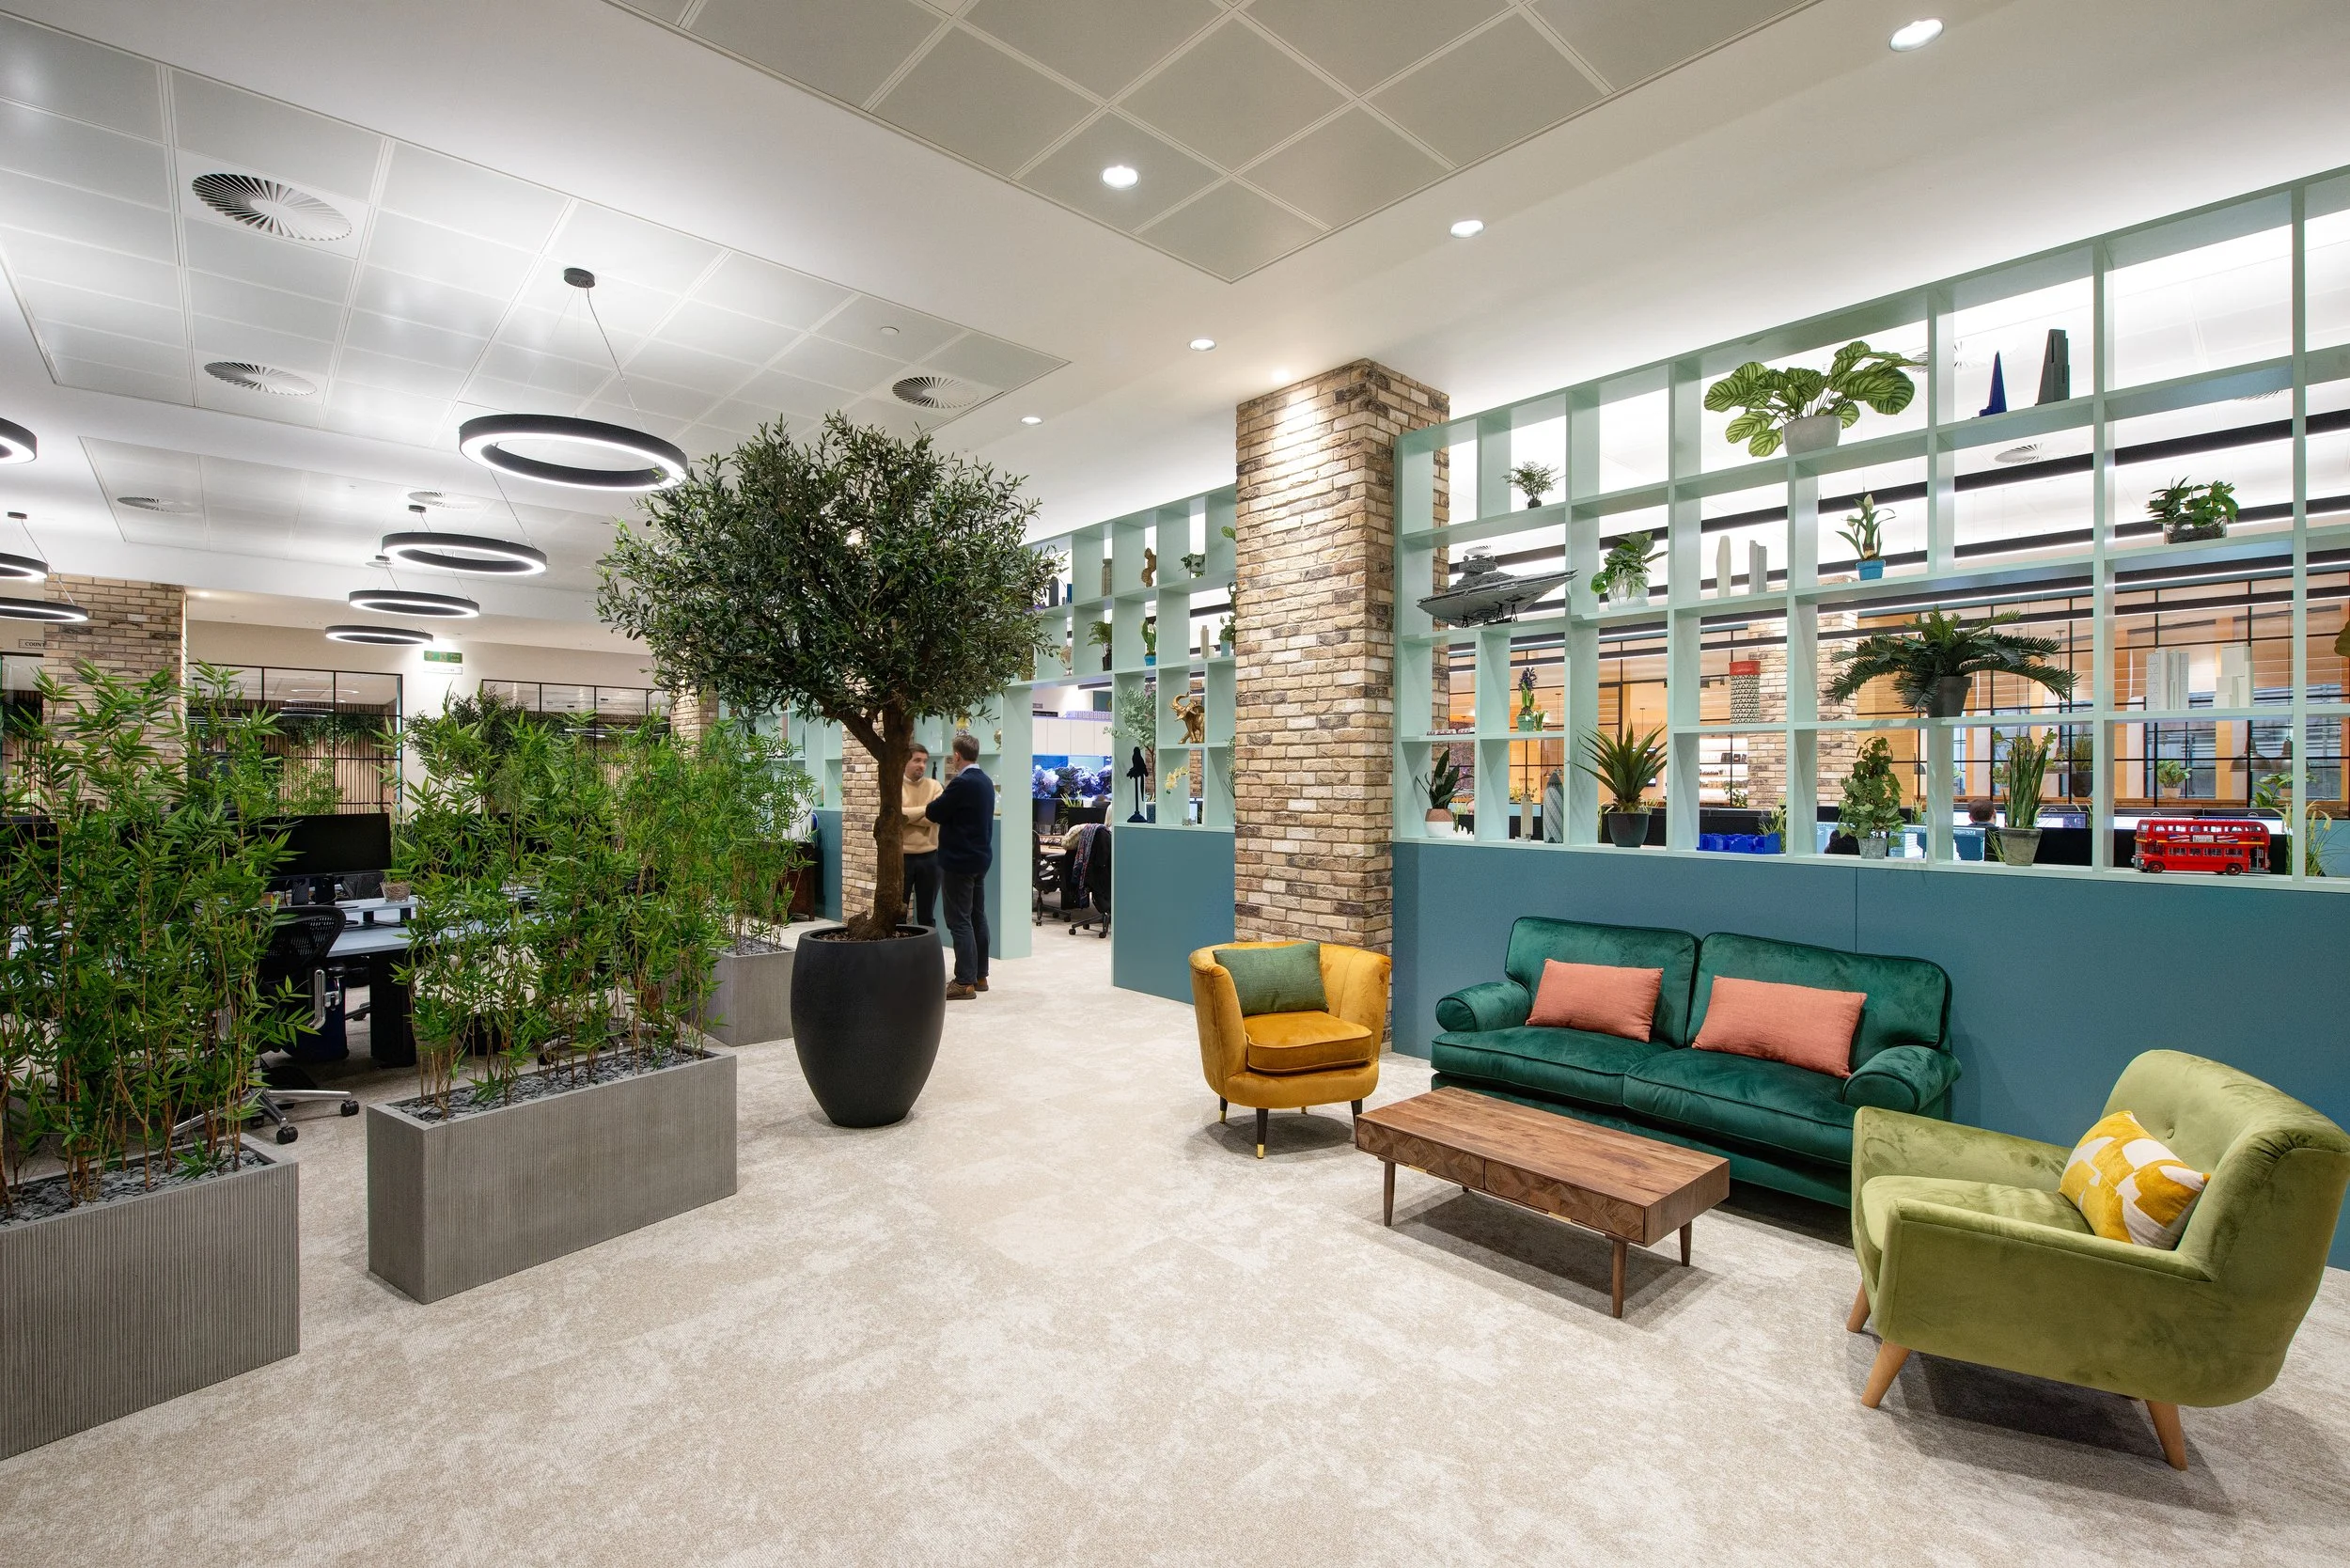
After more than 20 years in its Waterloo office, GIA appointed Zero Workspace to refurbish its 15,000 sq ft ground and lower ground floor workspace.
Following the shift to hybrid working, the brief was to create a more collaborative, high-quality environment that would support new ways of working and encourage teams back into the office. What began as a light-touch refurbishment of several key areas developed into a full transformation of the workspace.
Zero Workspace delivered the project from RIBA Stages 3–6, working closely with GIA’s design team to develop the scheme, select finishes and materials and ensure compliance throughout. Works included new lighting, refurbished and extended WC facilities and multiple Zoom booths, providing private spaces away from the open-plan working areas.
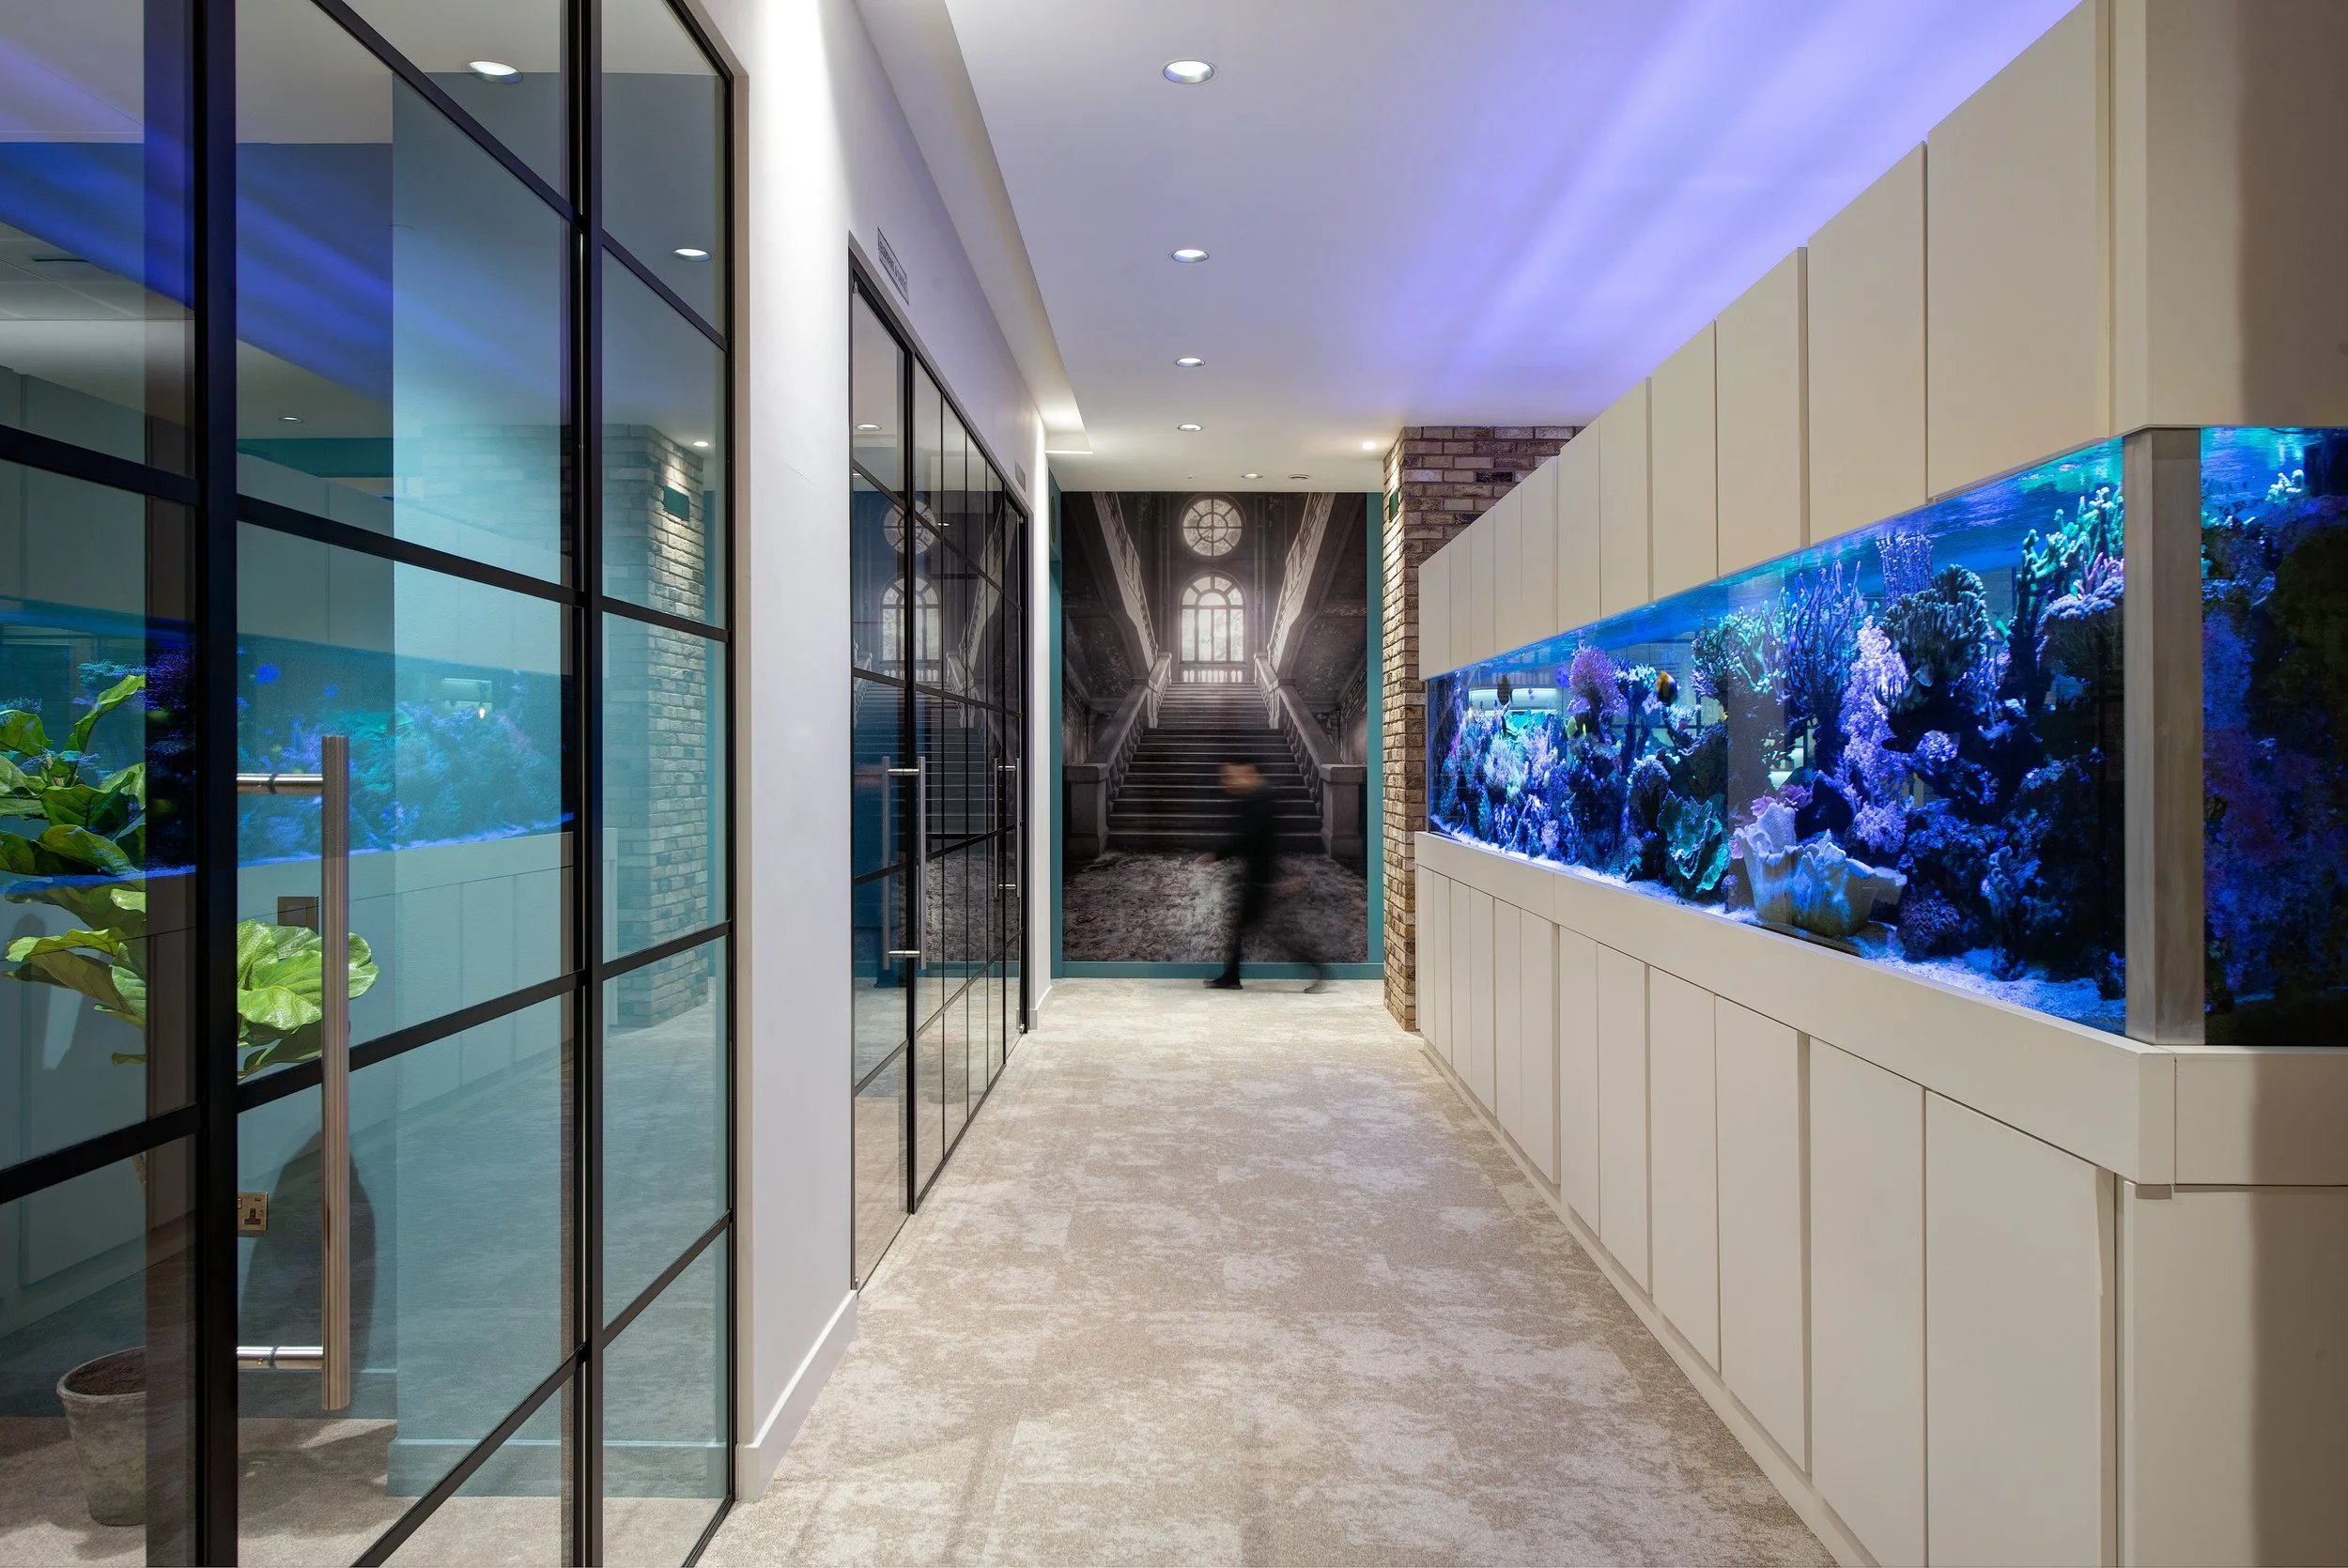
Lighting was particularly important across the lower ground floor. Working with specialist lighting designers, Zero Workspace developed a scheme that creates the appearance and feel of natural light, transforming the semi-basement space into a bright and welcoming working environment.
Delivered within a 12-week programme, the result is a completely refreshed office that better supports collaboration, hybrid working and the changing needs of the GIA team.

Are you ready for your next project?
We have the expertise to create an exceptional workspace for you.