



CASE STUDY
Cyted Health
SECTOR
Healthcare
SIZE
6,000 SQ FT
LOCATION
Cambridge
PROJECT TYPE
Office & Laboratory CAT B
The Project
Zero Workspace was appointed to deliver a new office and specialist laboratory environment for Cyted Health in Cambridge, completing the project across two phases totalling 11 weeks.
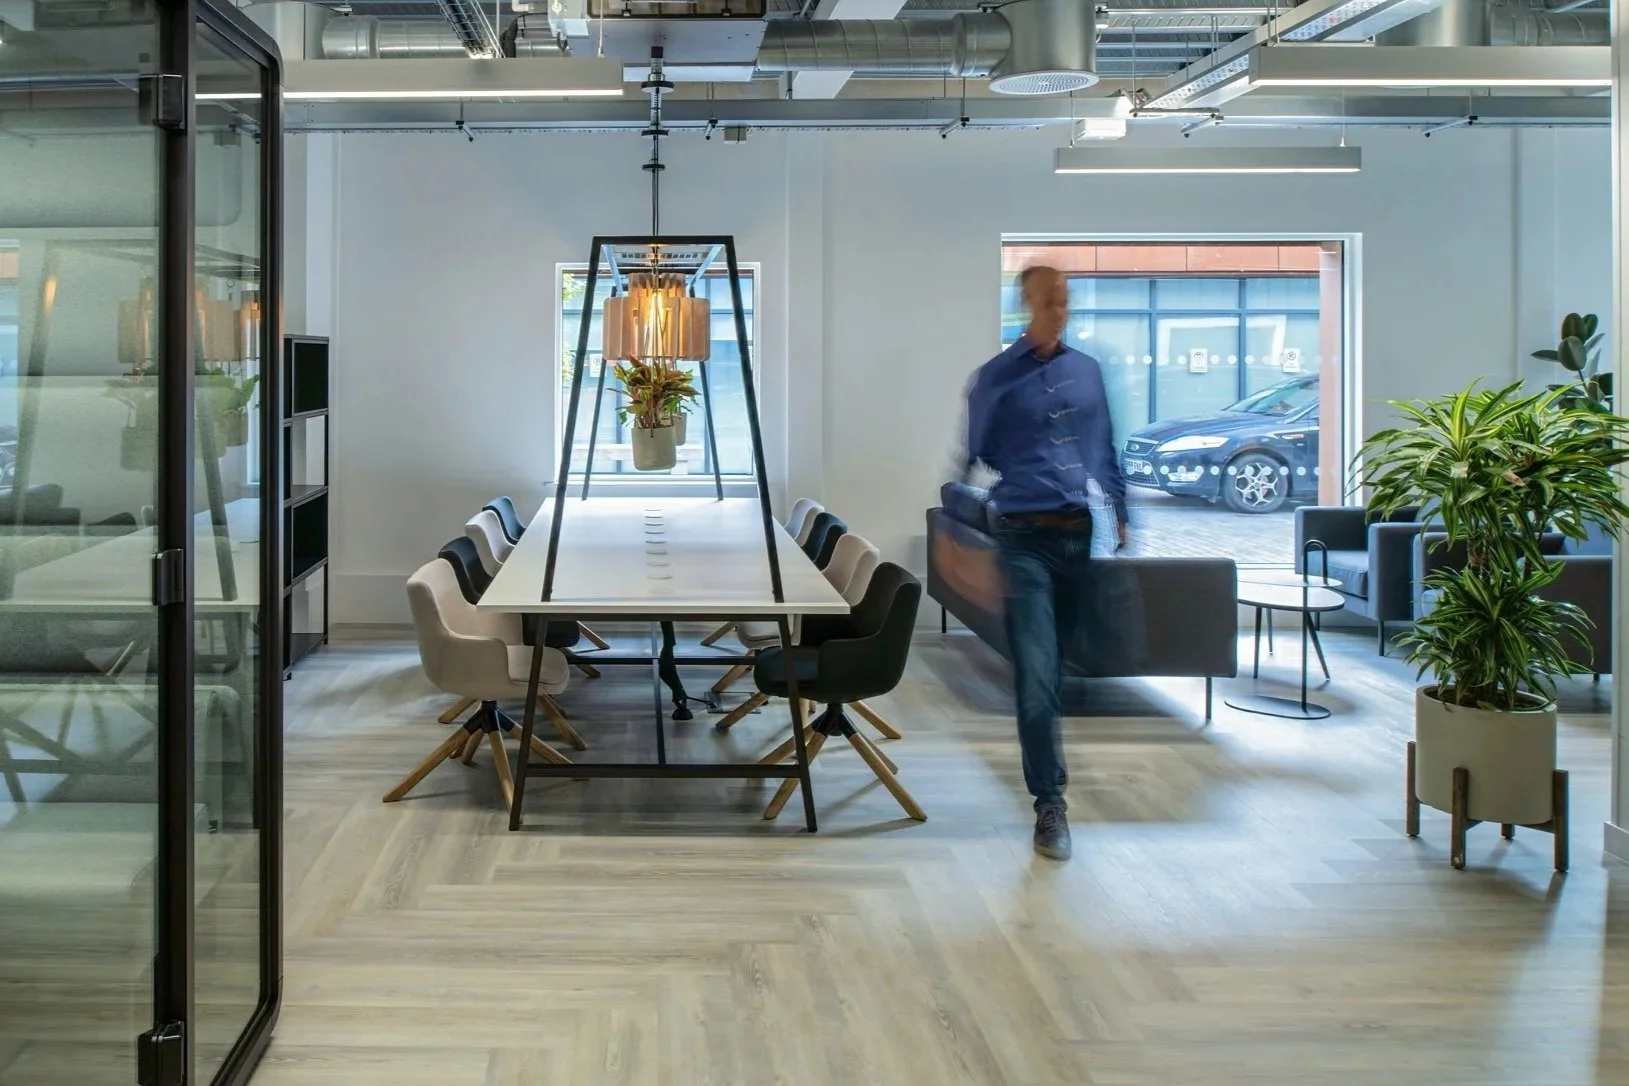
The brief was to create a destination workplace that encouraged staff to socialise and collaborate, while providing comfortable work points and private meeting areas.
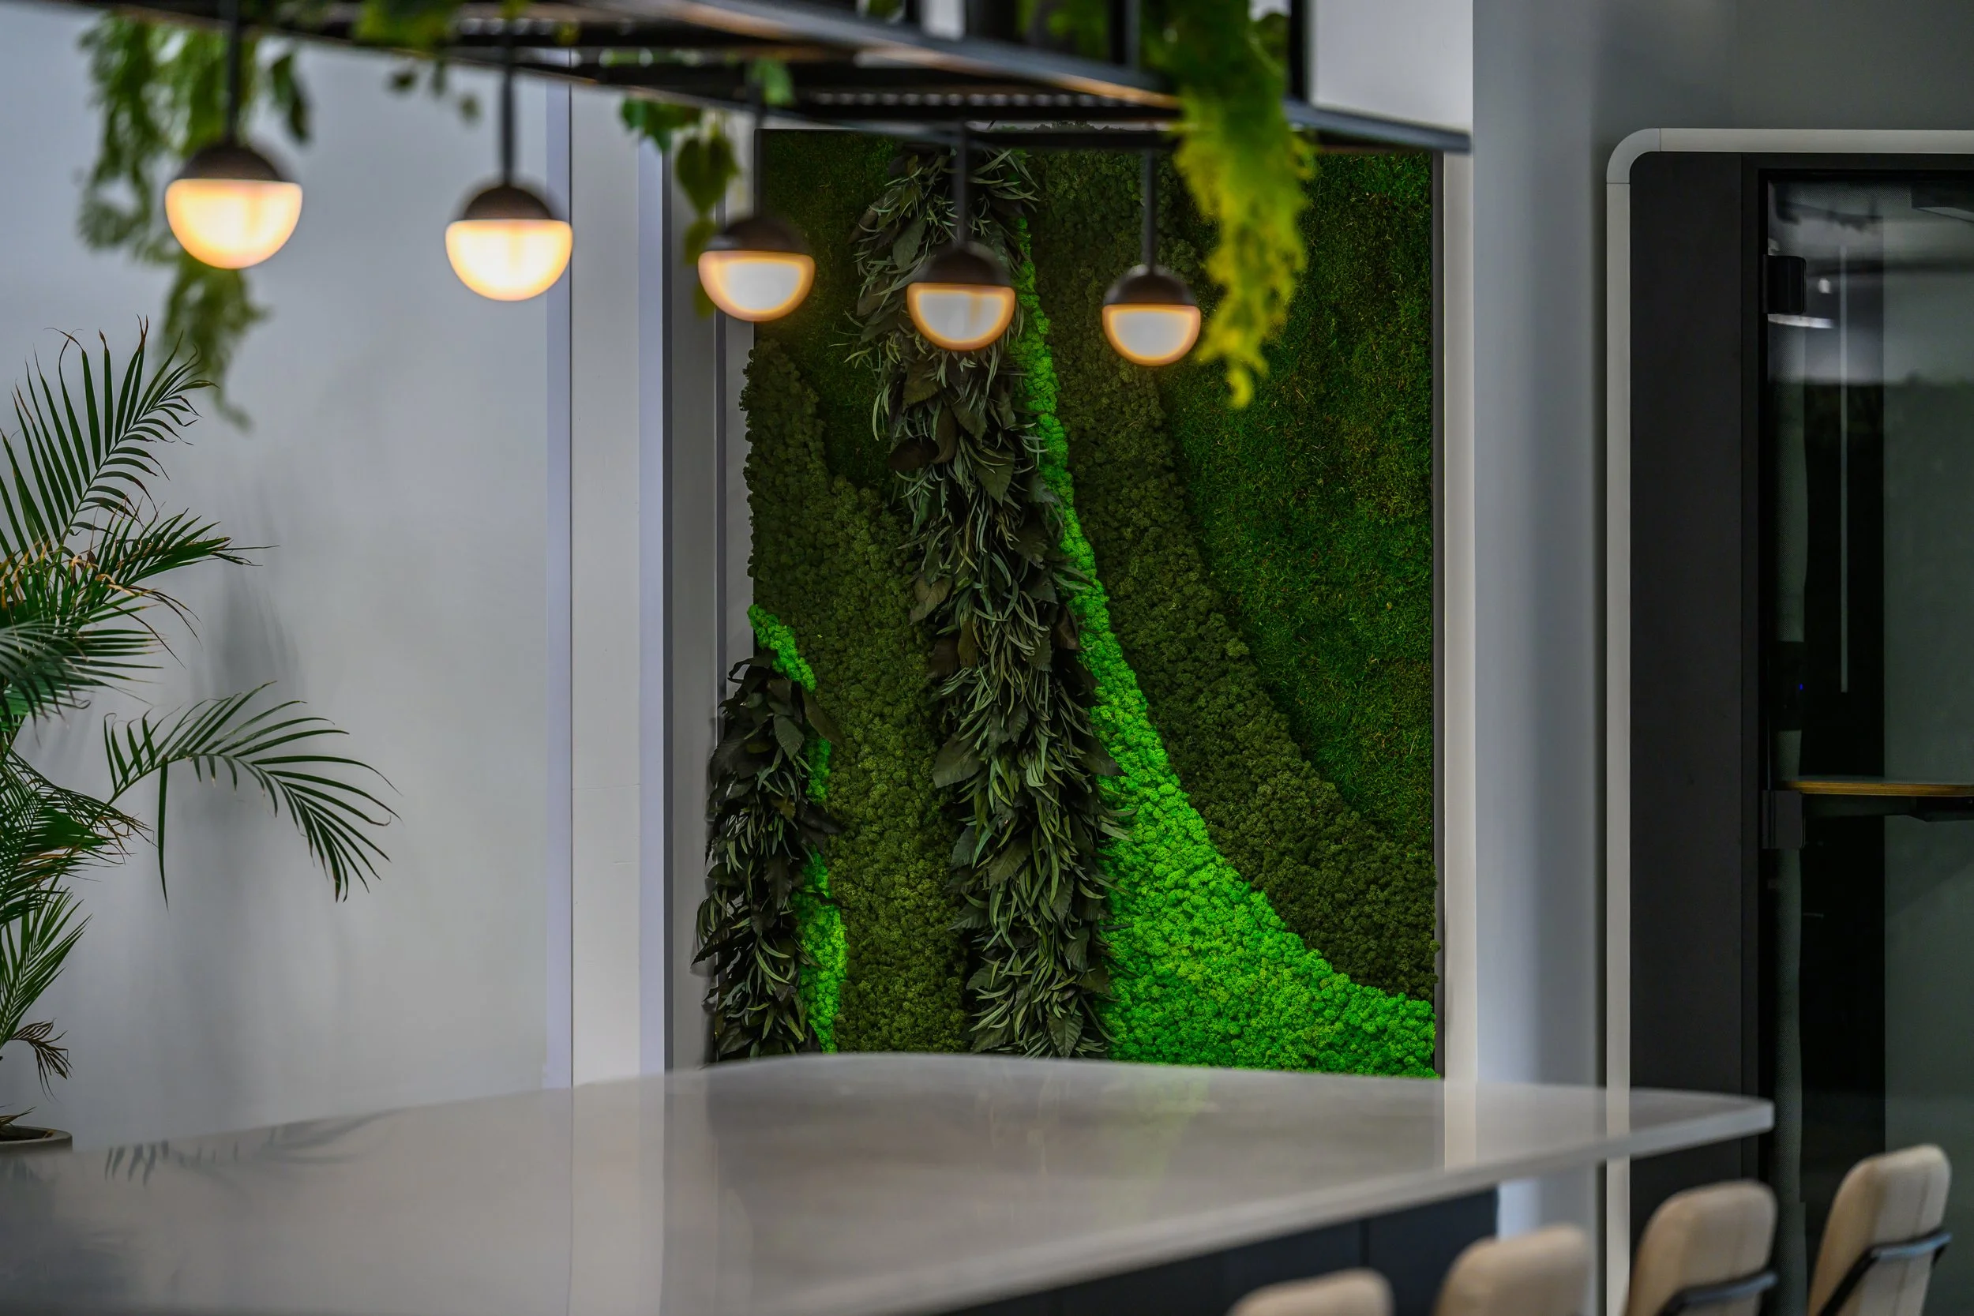
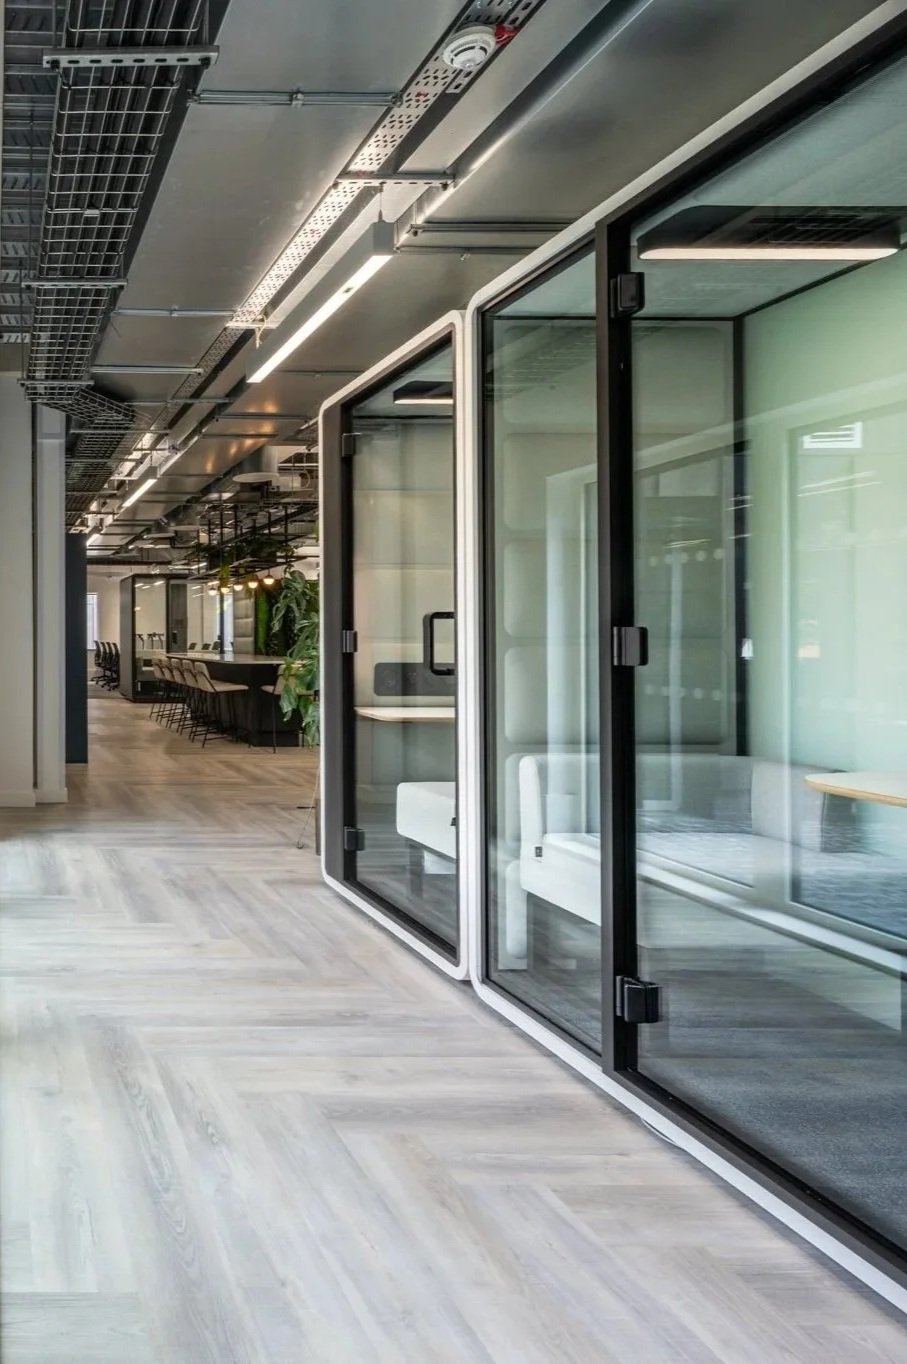
Making the most of the attractive base build, the design centres around a large kitchen bench, creating a social hub at the heart of the space. Biophilia helps divide and soften different areas, while a range of phone and meeting pods cater for video calls, one-to-ones and team meetings.
Phase one was designed with the future laboratory requirements in mind, with phase two delivering specialist lab areas with dedicated high-grade filtration and ventilation systems, pressure regimes and pass-through boxes to allow the isolation of clean environments.
The result is a balanced workplace combining a bustling central hub with focused work areas, private meeting spaces and specialist laboratory facilities.
TESTIMONIAL
Zero Workspace was the ideal partner to bring our new office and lab space to life. From the initial design concepts through to completion, their team was incredibly creative, engaged and professional throughout the entire process.
They took the time to really understand our needs, finding thoughtful solutions to challenges along the way and delivering a space that is both highly functional and inspiring to work in. We couldn’t be happier with the result.
- Neha Goe, COO, Cyted

Are you ready for your next project?
We have the expertise to create an exceptional workspace for you.