
CASE STUDY
The Iversen Building
SECTOR
Labs & Office
SIZE
30,000 SQ FT
LOCATION
The Oxford Science Park
PROJECT TYPE
Labs & Office Fit Out
The Project
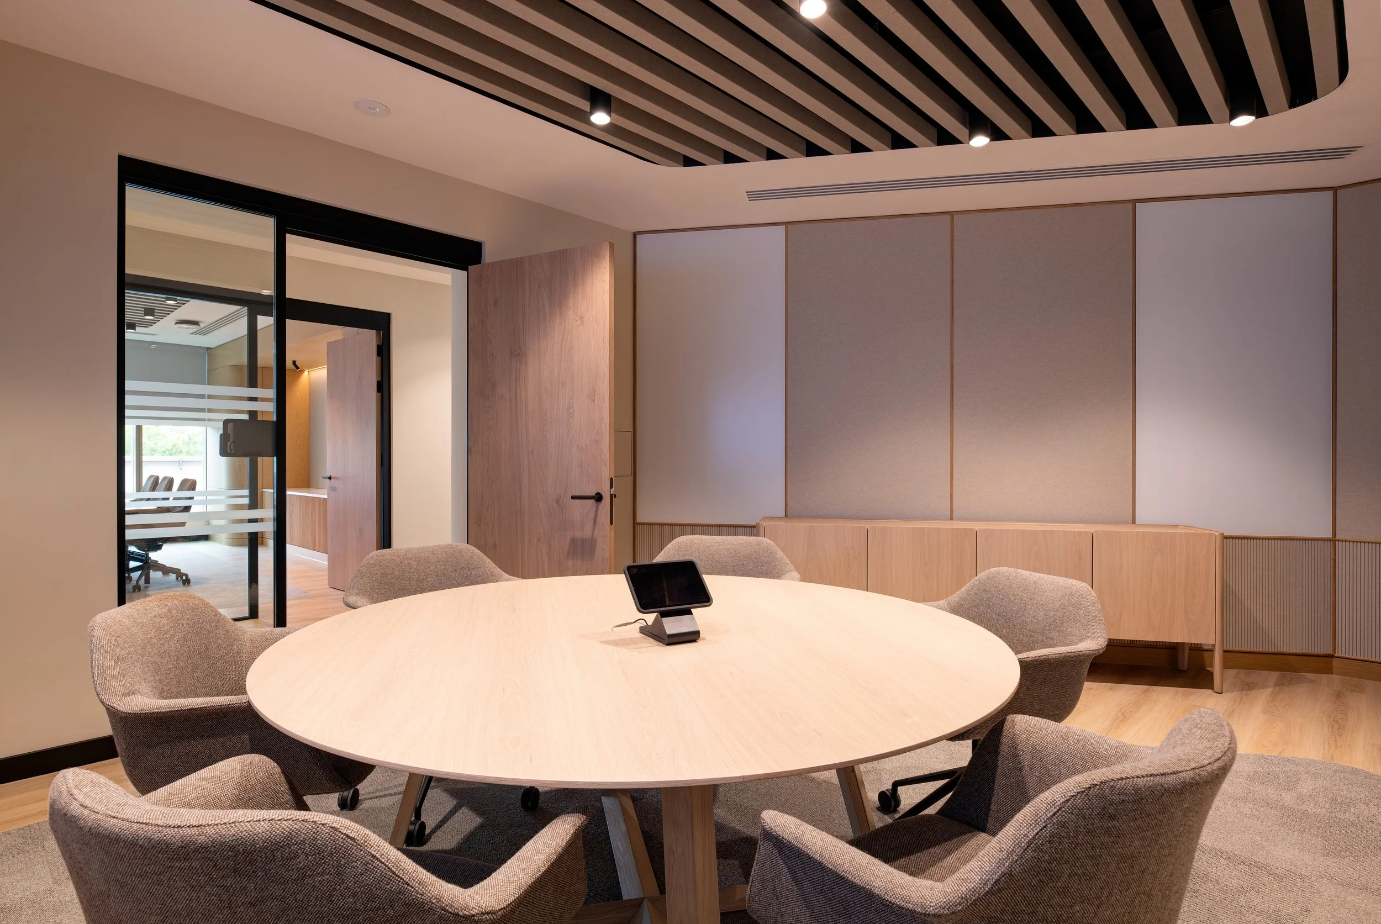
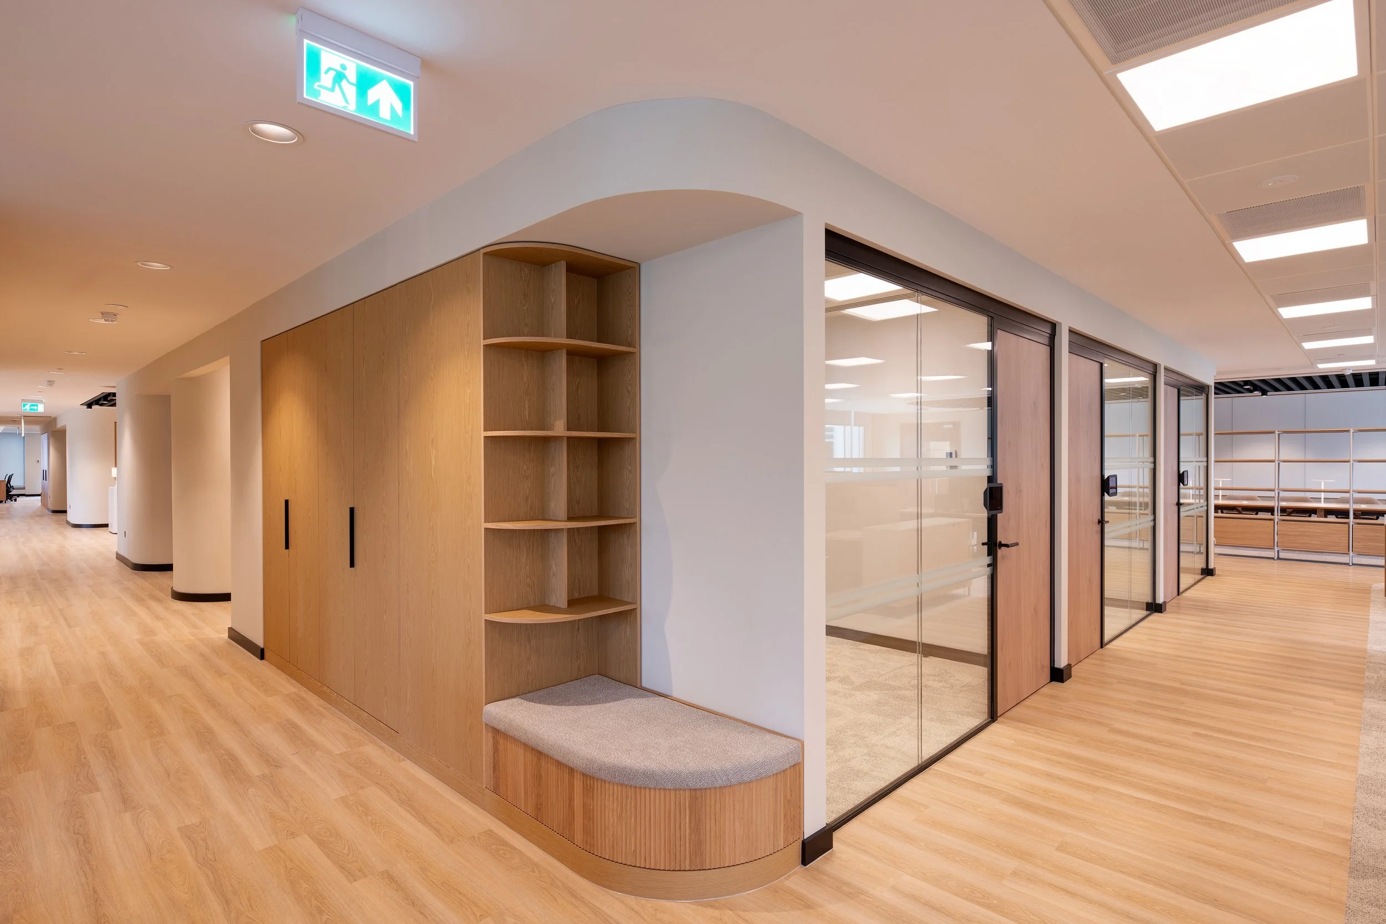
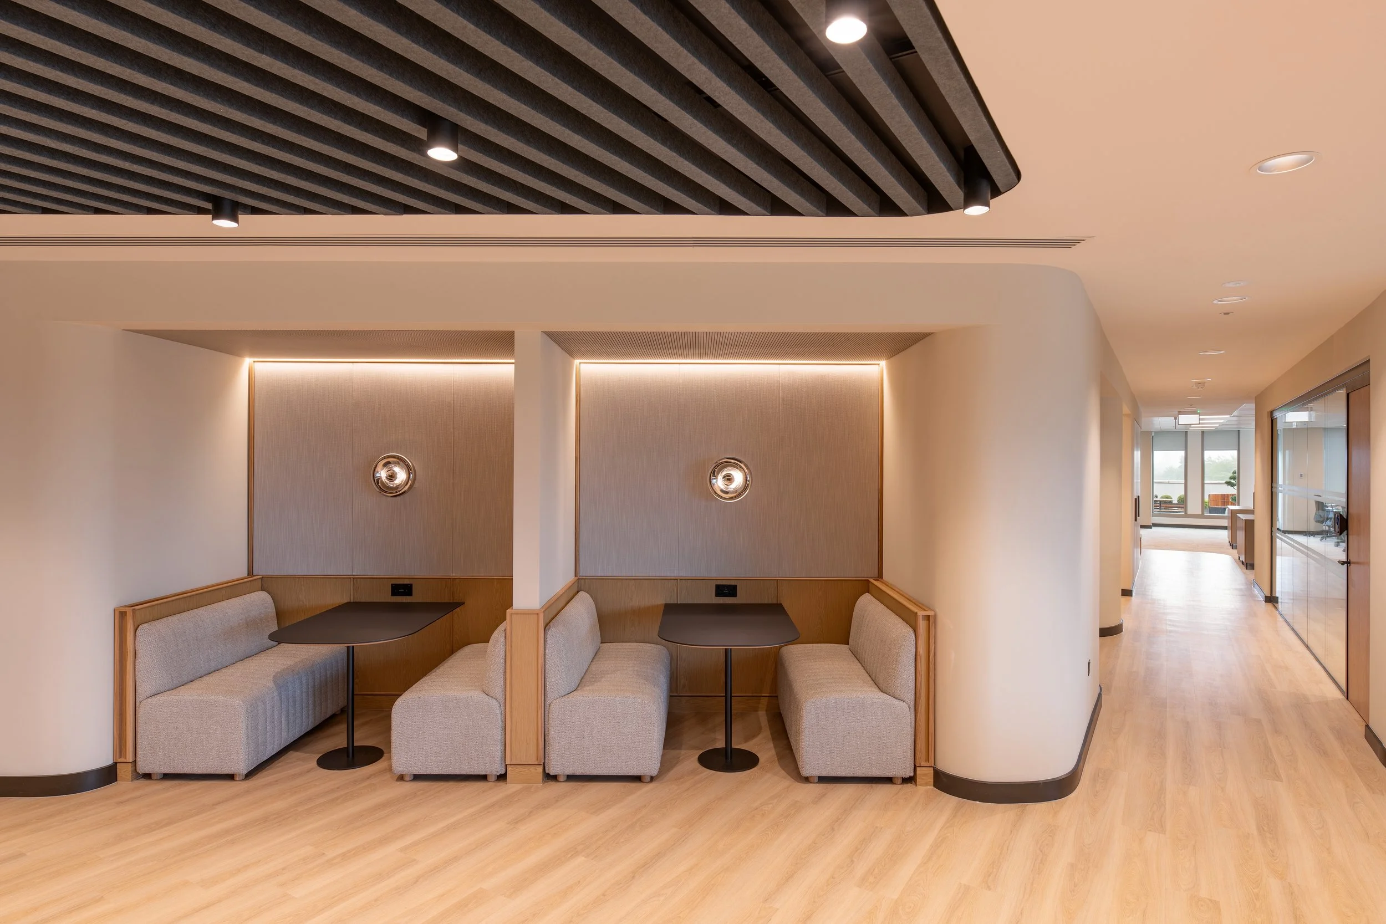
Zero Workspace delivered 30,000 sq ft of new laboratory and office space at The Iversen Building, located within The Oxford Science Park, for the Ellison Institute of Technology Oxford.
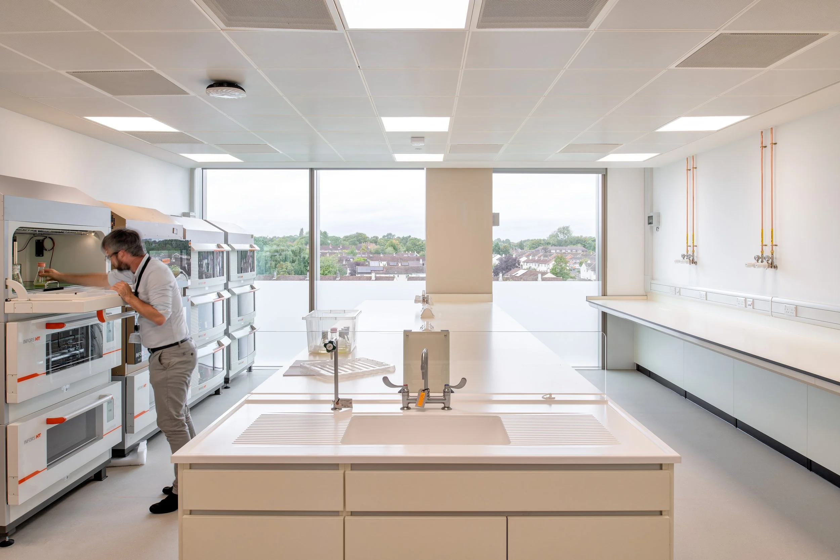
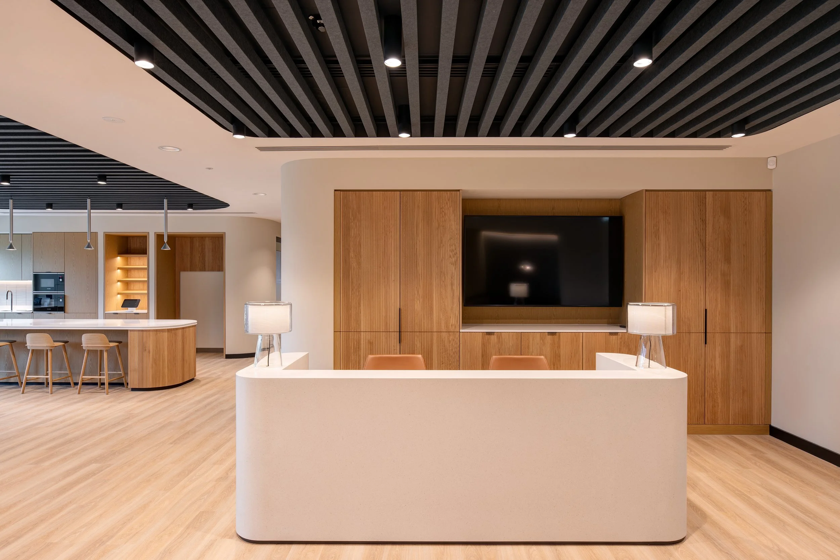
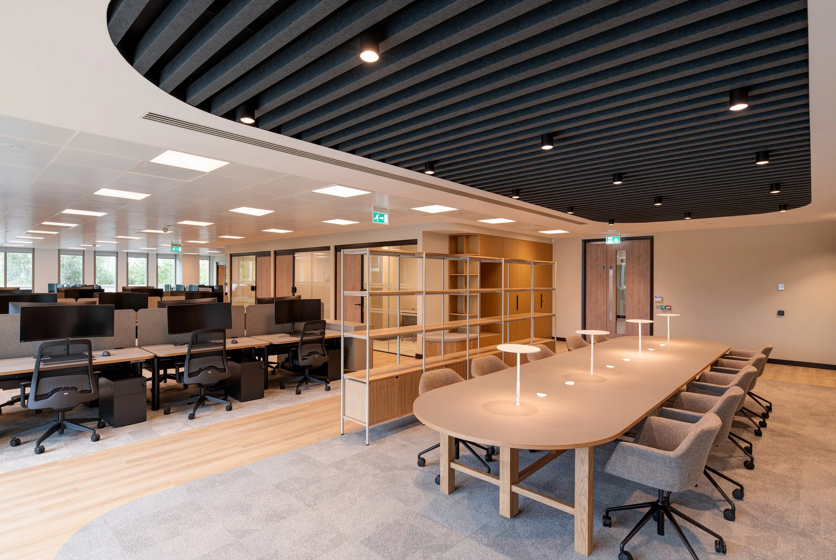
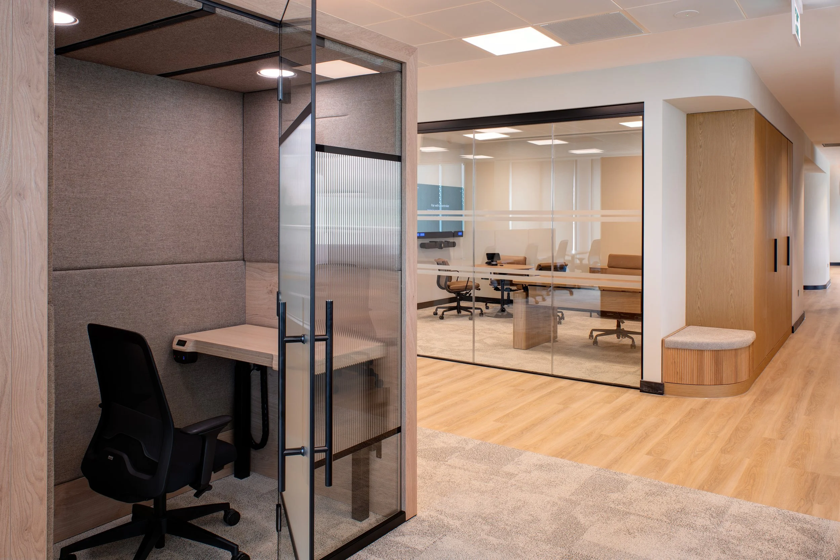
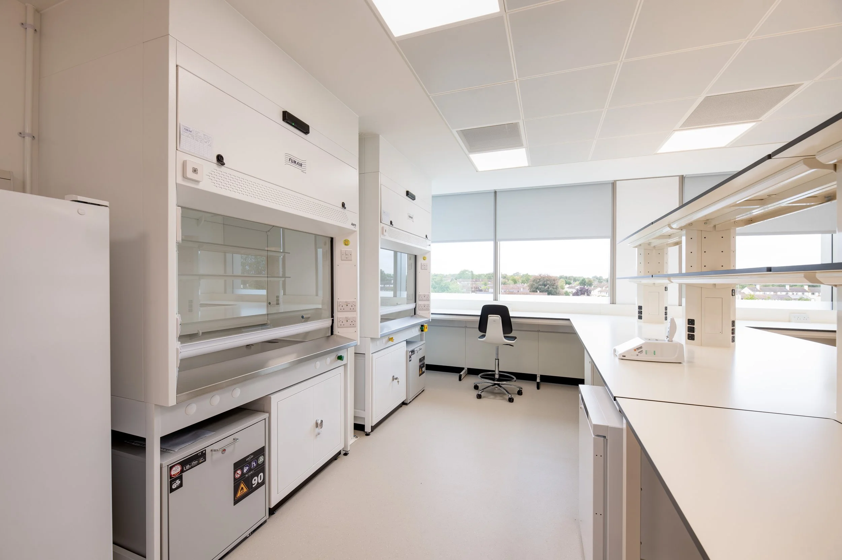
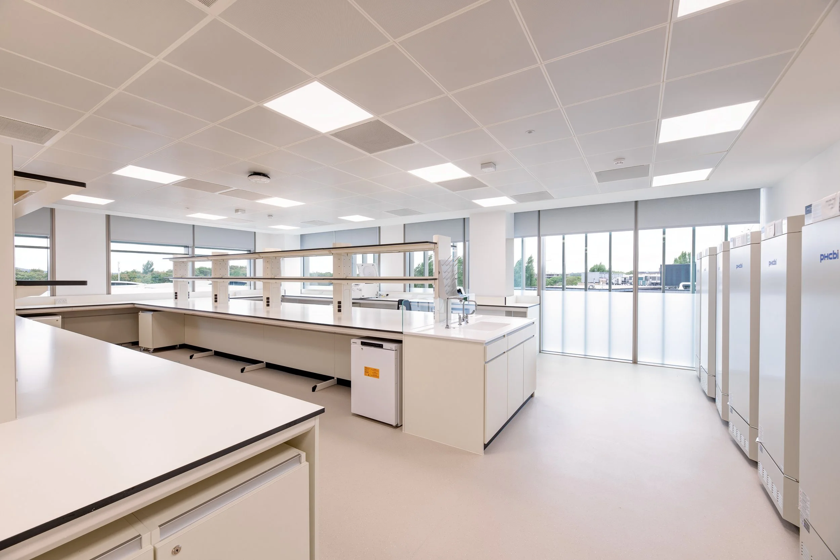
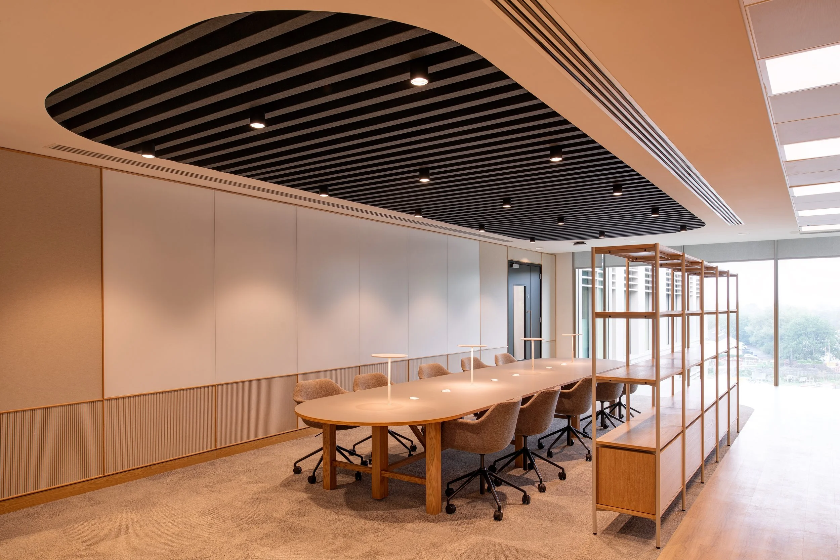
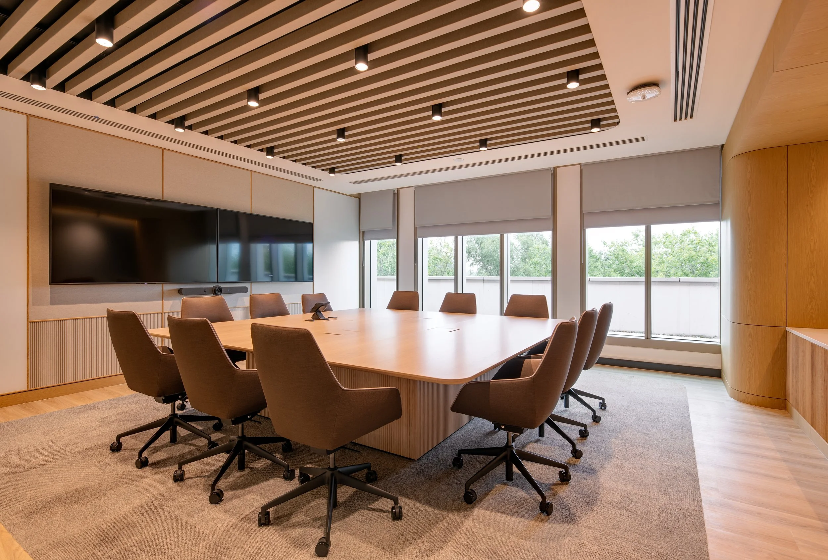
The project involved the creation of a highly technical research environment, with approximately 60% of the space dedicated to laboratories and 40% to supporting office accommodation.
Developing the Brief
Appointed as main contractor at an early stage, Zero Workspace worked closely with the client and wider consultant team to develop the project brief and establish the design and delivery strategy.
Stakeholder engagement was central to the process. Working alongside Sheppard Robson and etch Associates, we held a series of stakeholder meetings to understand how the different teams would use the space and the specialist laboratory environments and infrastructure required to support their research.
This collaborative approach helped shape the design, costs, procurement and construction requirements, creating a clear route from the initial brief through to delivery.
A Highly Technical Laboratory Environment
The scheme includes a large open-plan main laboratory incorporating bespoke laboratory benching and supported by a range of specialist spaces. These include facilities for mass spectrometry, microscopy and analytical work, alongside flow rooms, autoclaves, histology, bacterial research, media preparation, cold rooms and cryo-storage.
The new infrastructure included mechanical heating and ventilation systems, new air handling units, medical gases, dedicated fume extract and pressure cascade systems. A centralised UPS and backup generation system was also installed, together with integrated EMS and BMS systems, new security infrastructure and specialist inert and flammable gas stores. Dedicated laboratory water systems were incorporated throughout, including reverse osmosis and de-ionised water, providing the specialist services required across the research spaces.
Collaborative Delivery
Delivered over a six-month programme, the project required close coordination between Zero Workspace, the client, design team, specialist contractors and The Oxford Science Park.
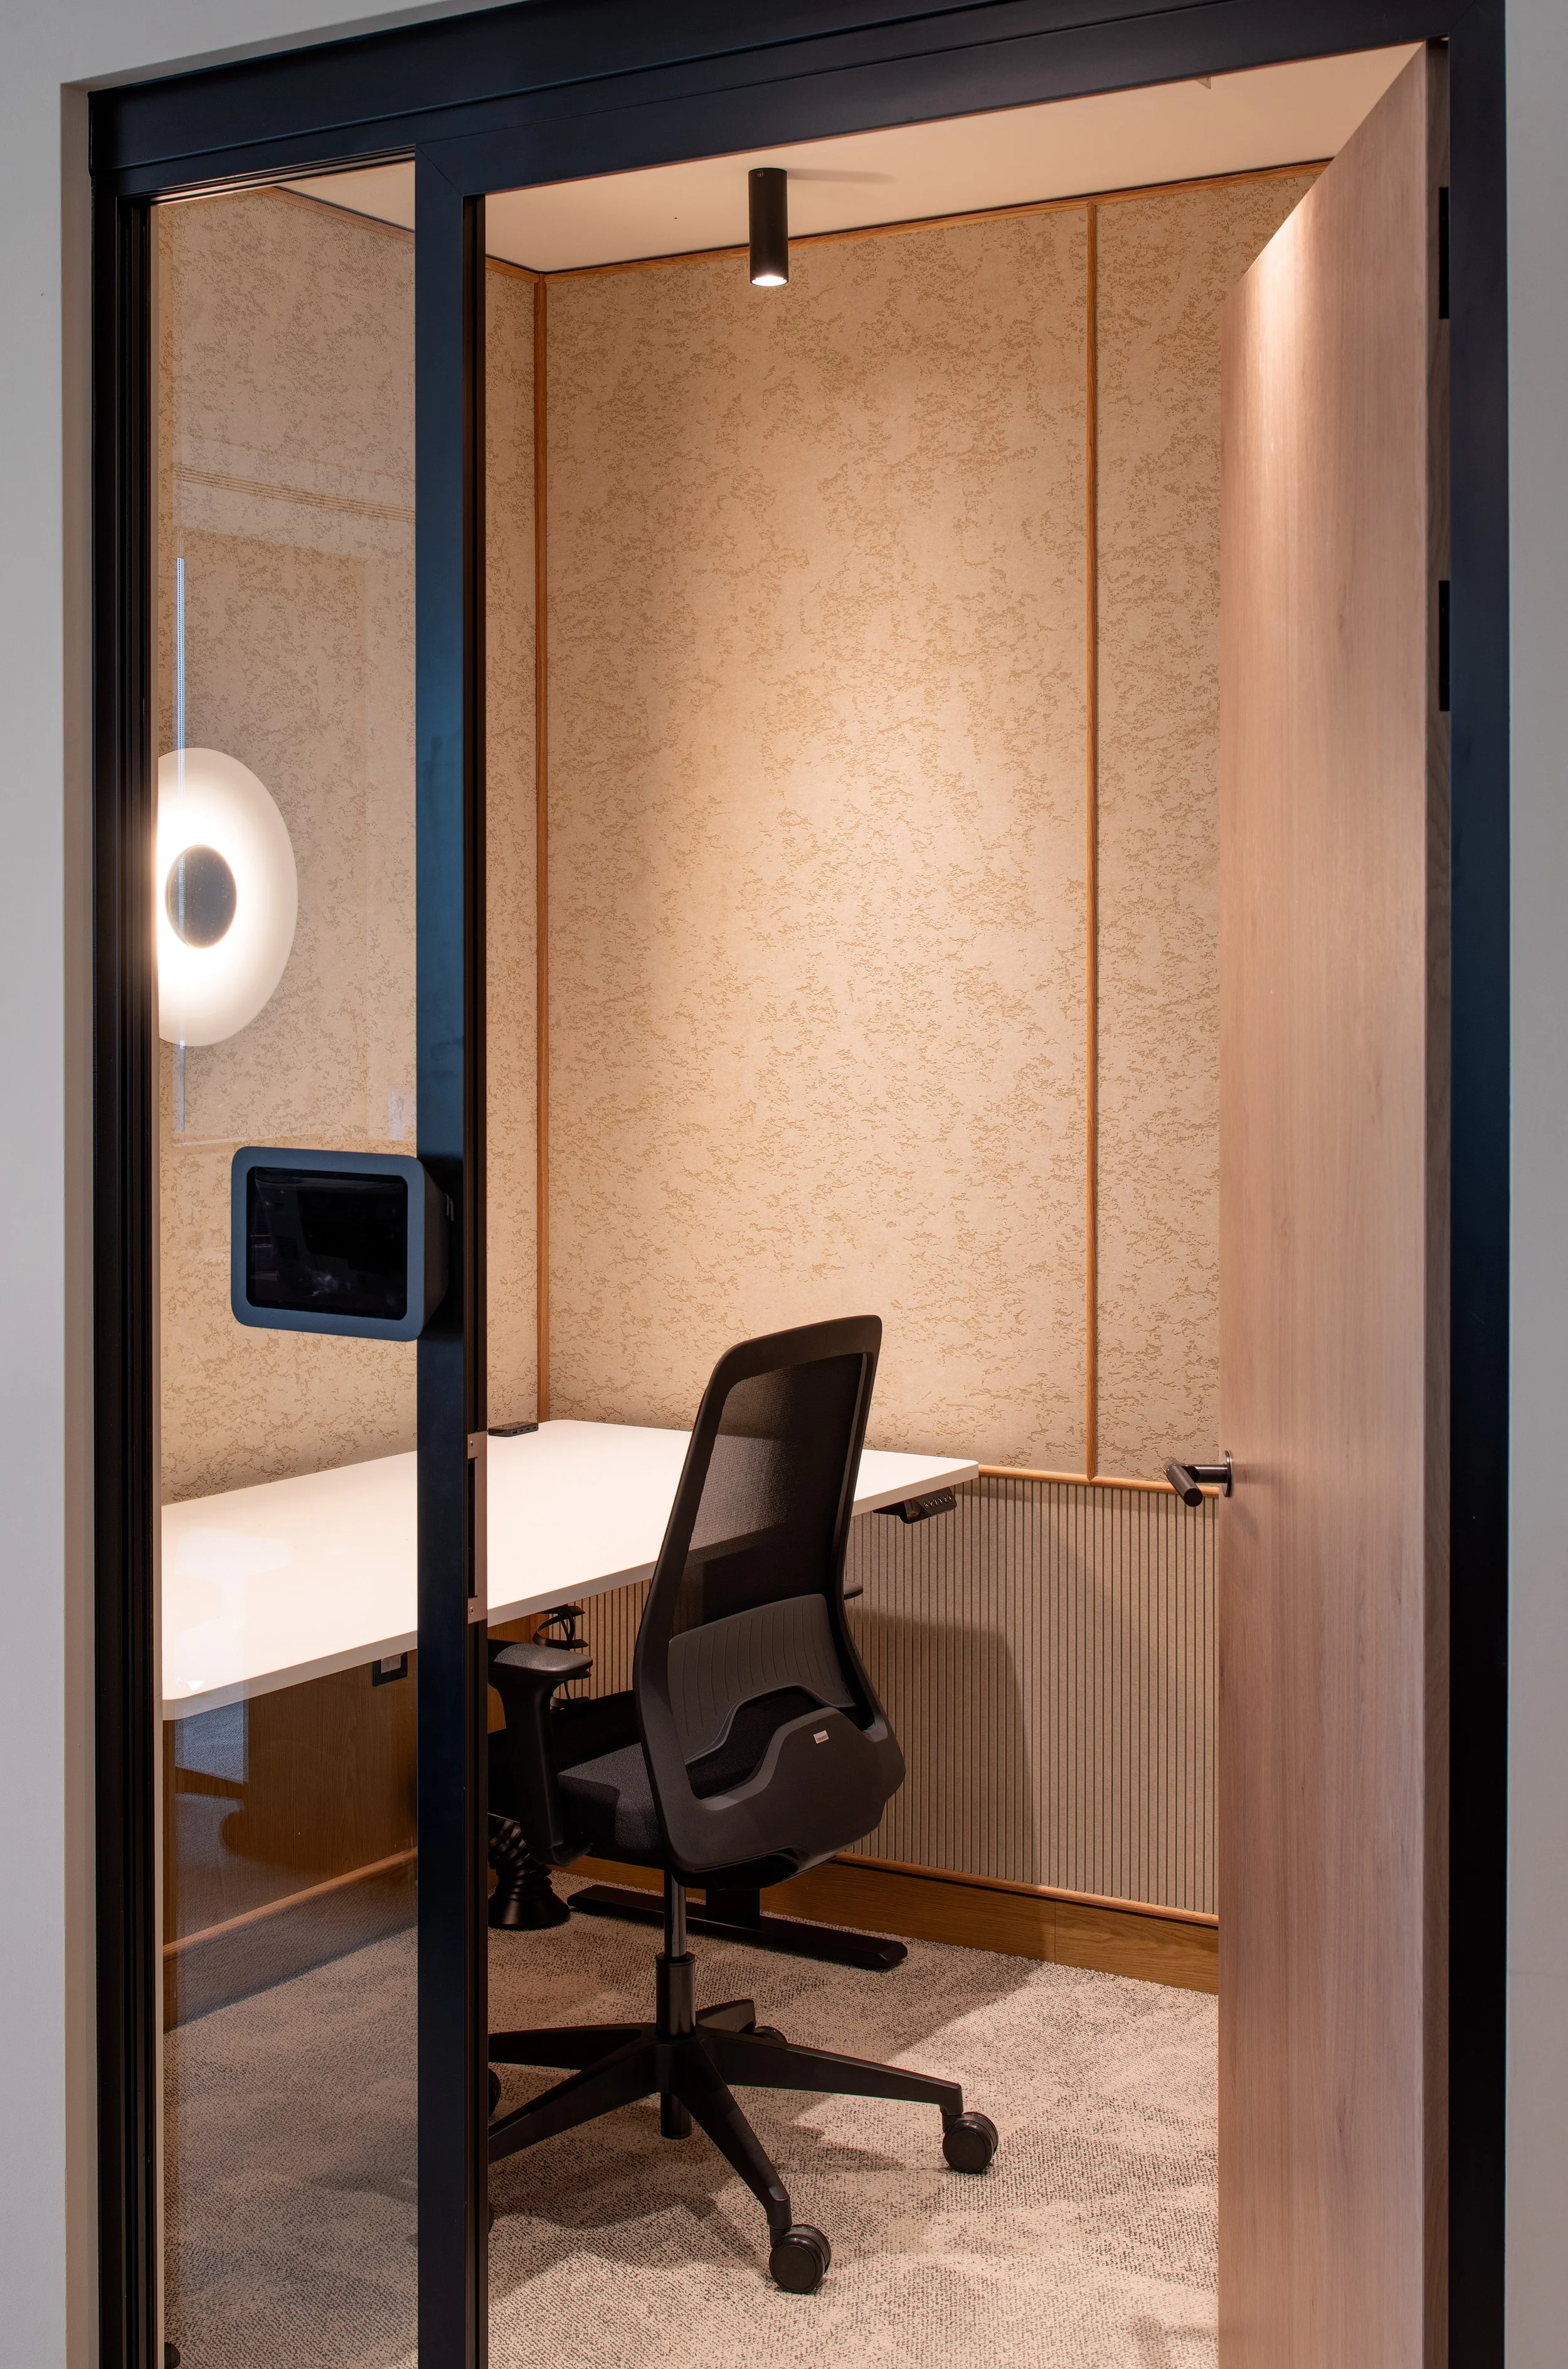
The result is a highly serviced and flexible research environment that brings together specialist laboratories, open-plan research areas and supporting office space. Designed around the needs of its scientific teams, the project brings together complex scientific infrastructure within a cohesive working environment.

Are you ready for your next project?
We have the expertise to create an exceptional workspace for you.