
CASE STUDY
Mishcon de Reya
SECTOR
Office
SIZE
3,500 SQ FT
LOCATION
Oxford North
PROJECT TYPE
CAT B
The Project
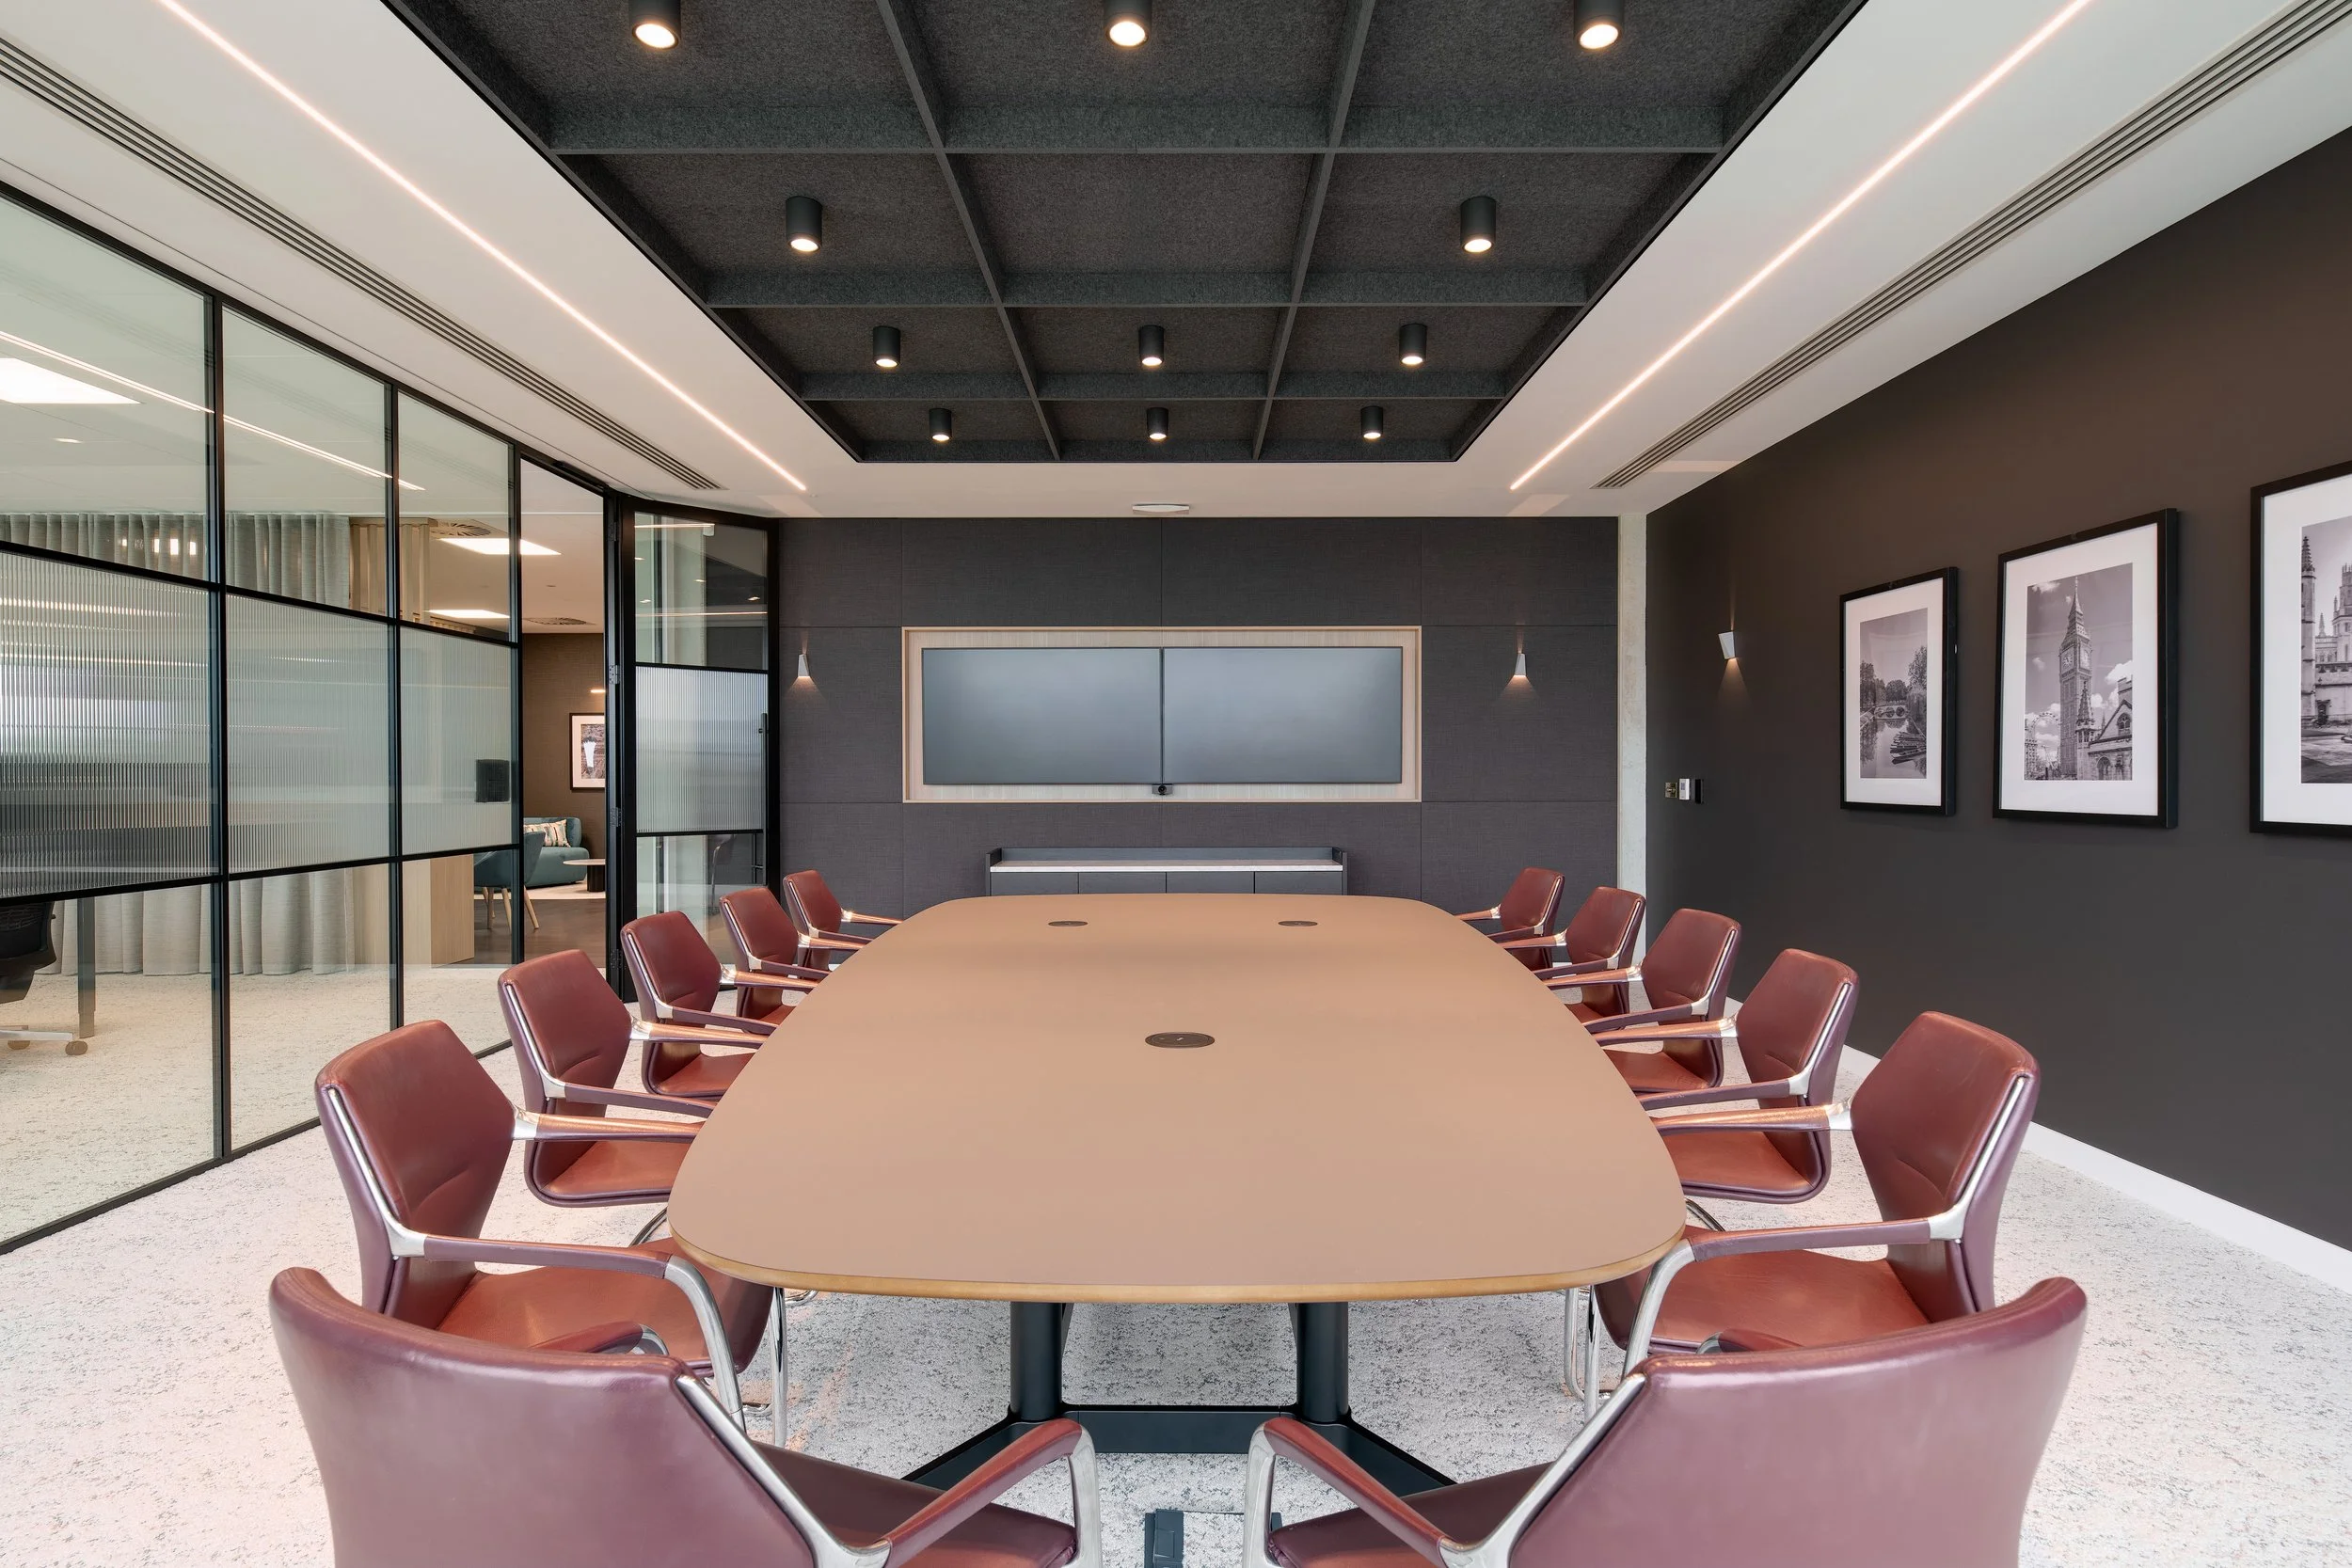
We delivered a new 3,500 sq ft workspace for Mishcon de Reya LLP at The Red Hall, Oxford North, completing the first CAT B fit out within the new development on a fast-track seven-week programme.
Working closely with the client team from the outset, our involvement extended beyond the fit out itself, providing technical advice throughout the lease and LTA negotiations. We also helped navigate the requirements of a green lease, including strict energy and water monitoring.
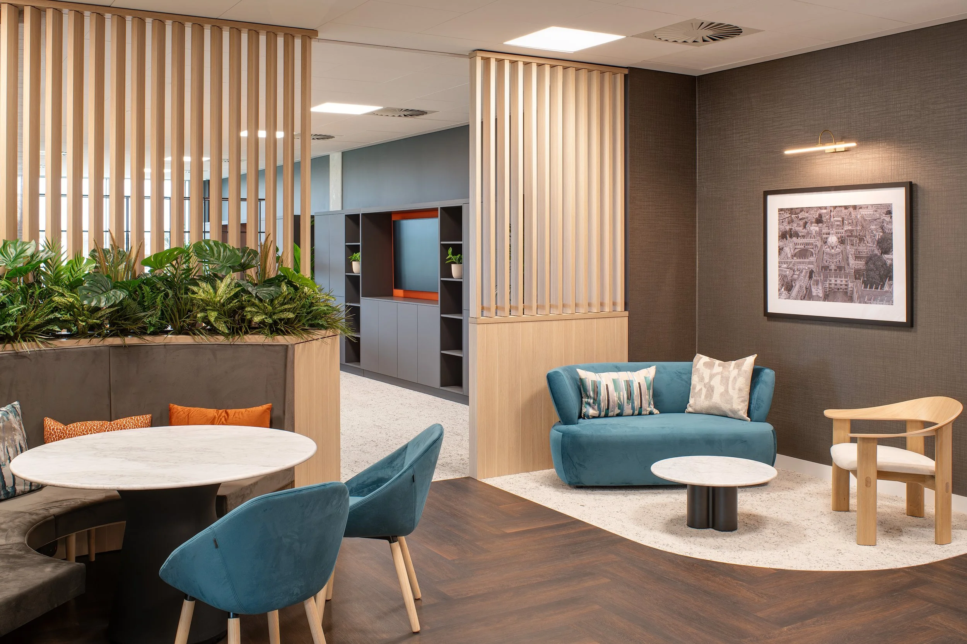
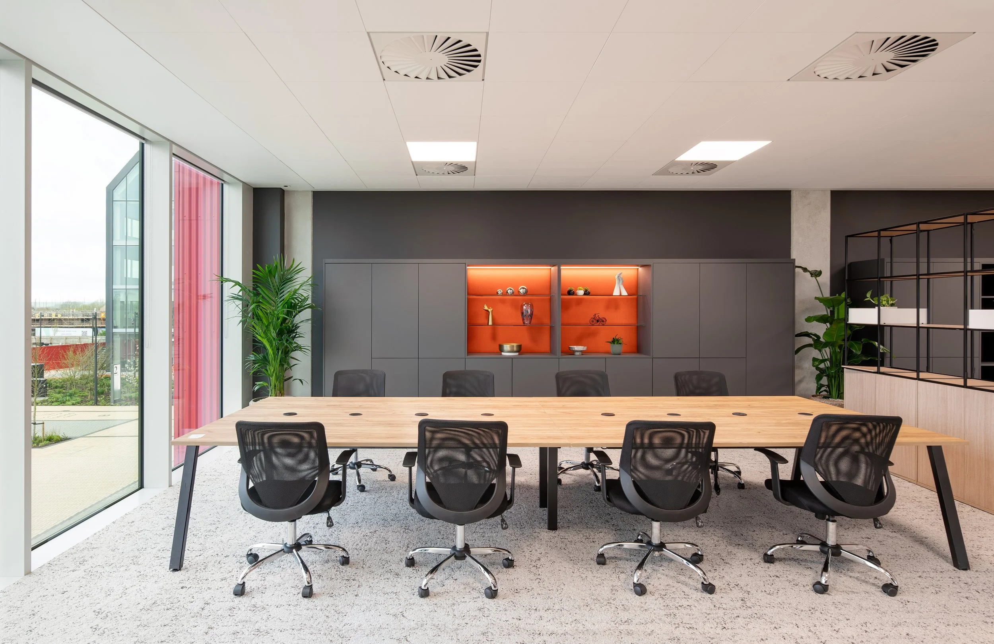
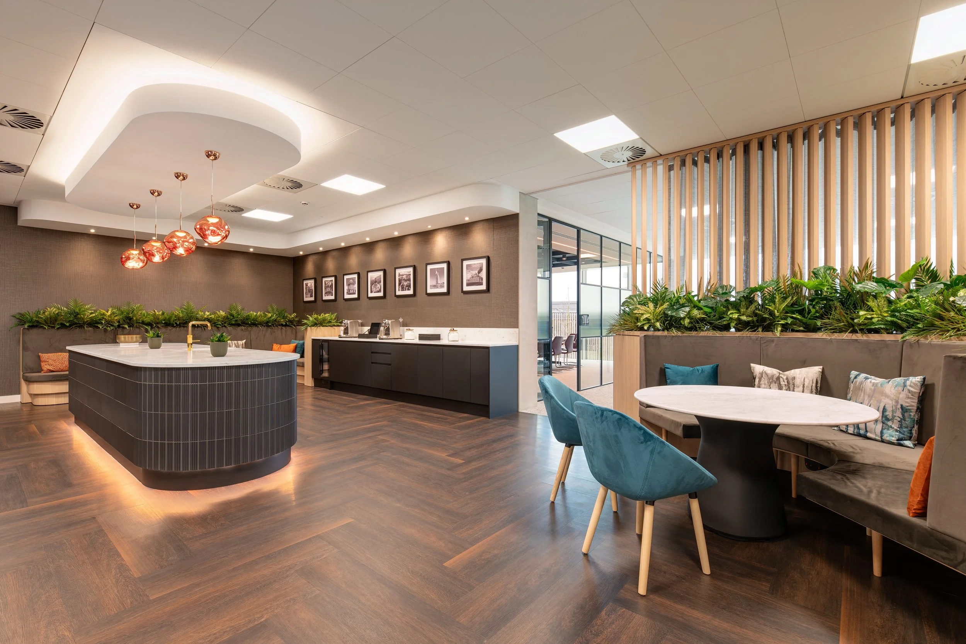
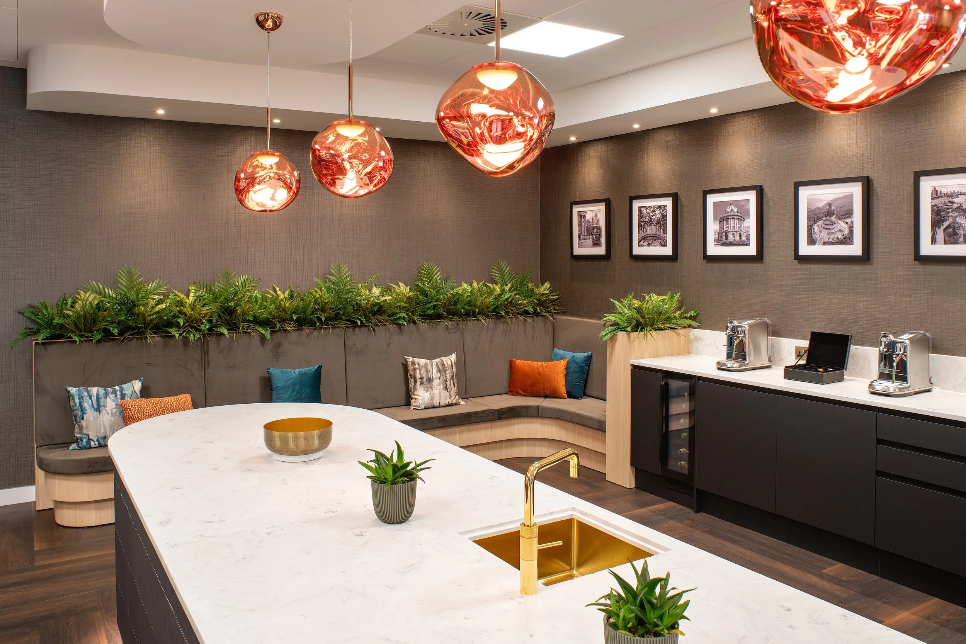
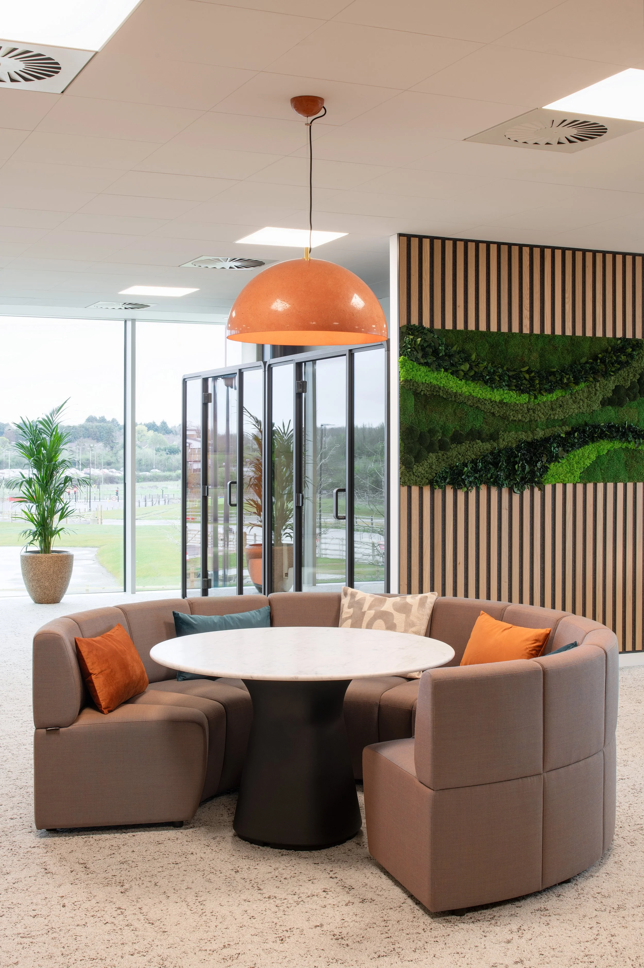
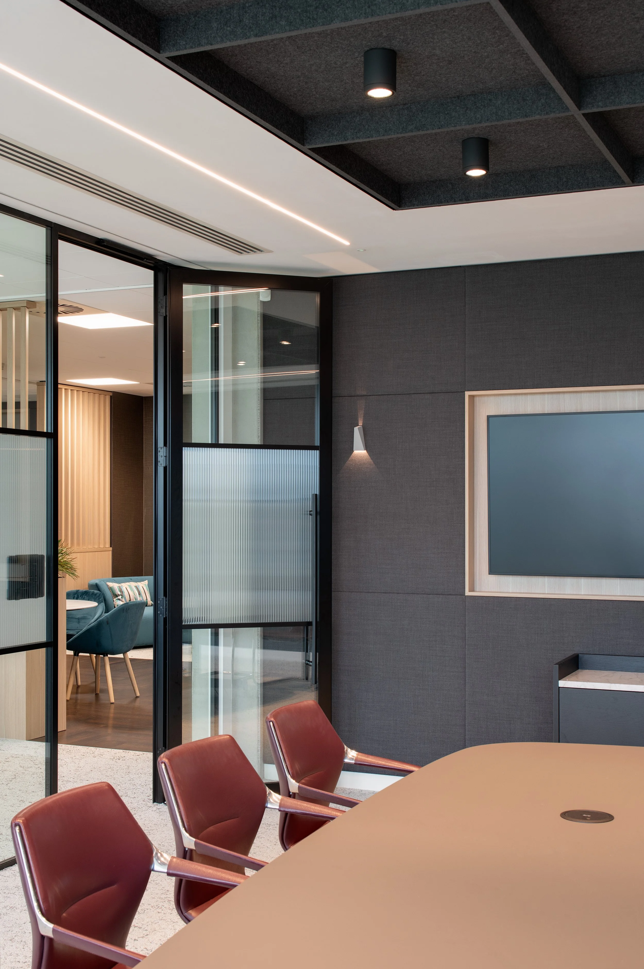
The result is a flexible workspace that has been designed to balance collaboration, focused working and client-facing areas. Flexible meeting spaces incorporate curtains and moveable slat walls, while targeted wall and ceiling treatments enhance acoustic performance throughout. High-quality finishes within the client and staff entertainment spaces complete an office designed to work equally well for day-to-day use, meetings and events.
As the first occupier at The Red Hall, the project marks an important milestone for the wider Oxford North development and provides Mishcon de Reya’s Oxford team with a flexible new home at the heart of the city’s growing innovation district.
TESTIMONIAL
Zero Workspace provided invaluable support from the outset, helping us navigate internal approvals with early-stage budget advice and a clear understanding of our priorities. Their professionalism and expertise throughout the design and LTA process gave us confidence at every stage.
The design is thoughtful and considered, with real attention to detail across the joinery and finishes. The end result is a beautifully designed, high-quality space that feels welcoming to both our team and our clients.
- David Robinson, Facilities Manager at Mishcon De Reya

Are you ready for your next project?
We have the expertise to create an exceptional workspace for you.