


CASE STUDY
Recursion Pharmaceuticals
SECTOR
Biotech
SIZE
12,000 SQ FT
LOCATION
Milton Park, Oxford
PROJECT TYPE
Office & Laboratory CAT A+B
The Project
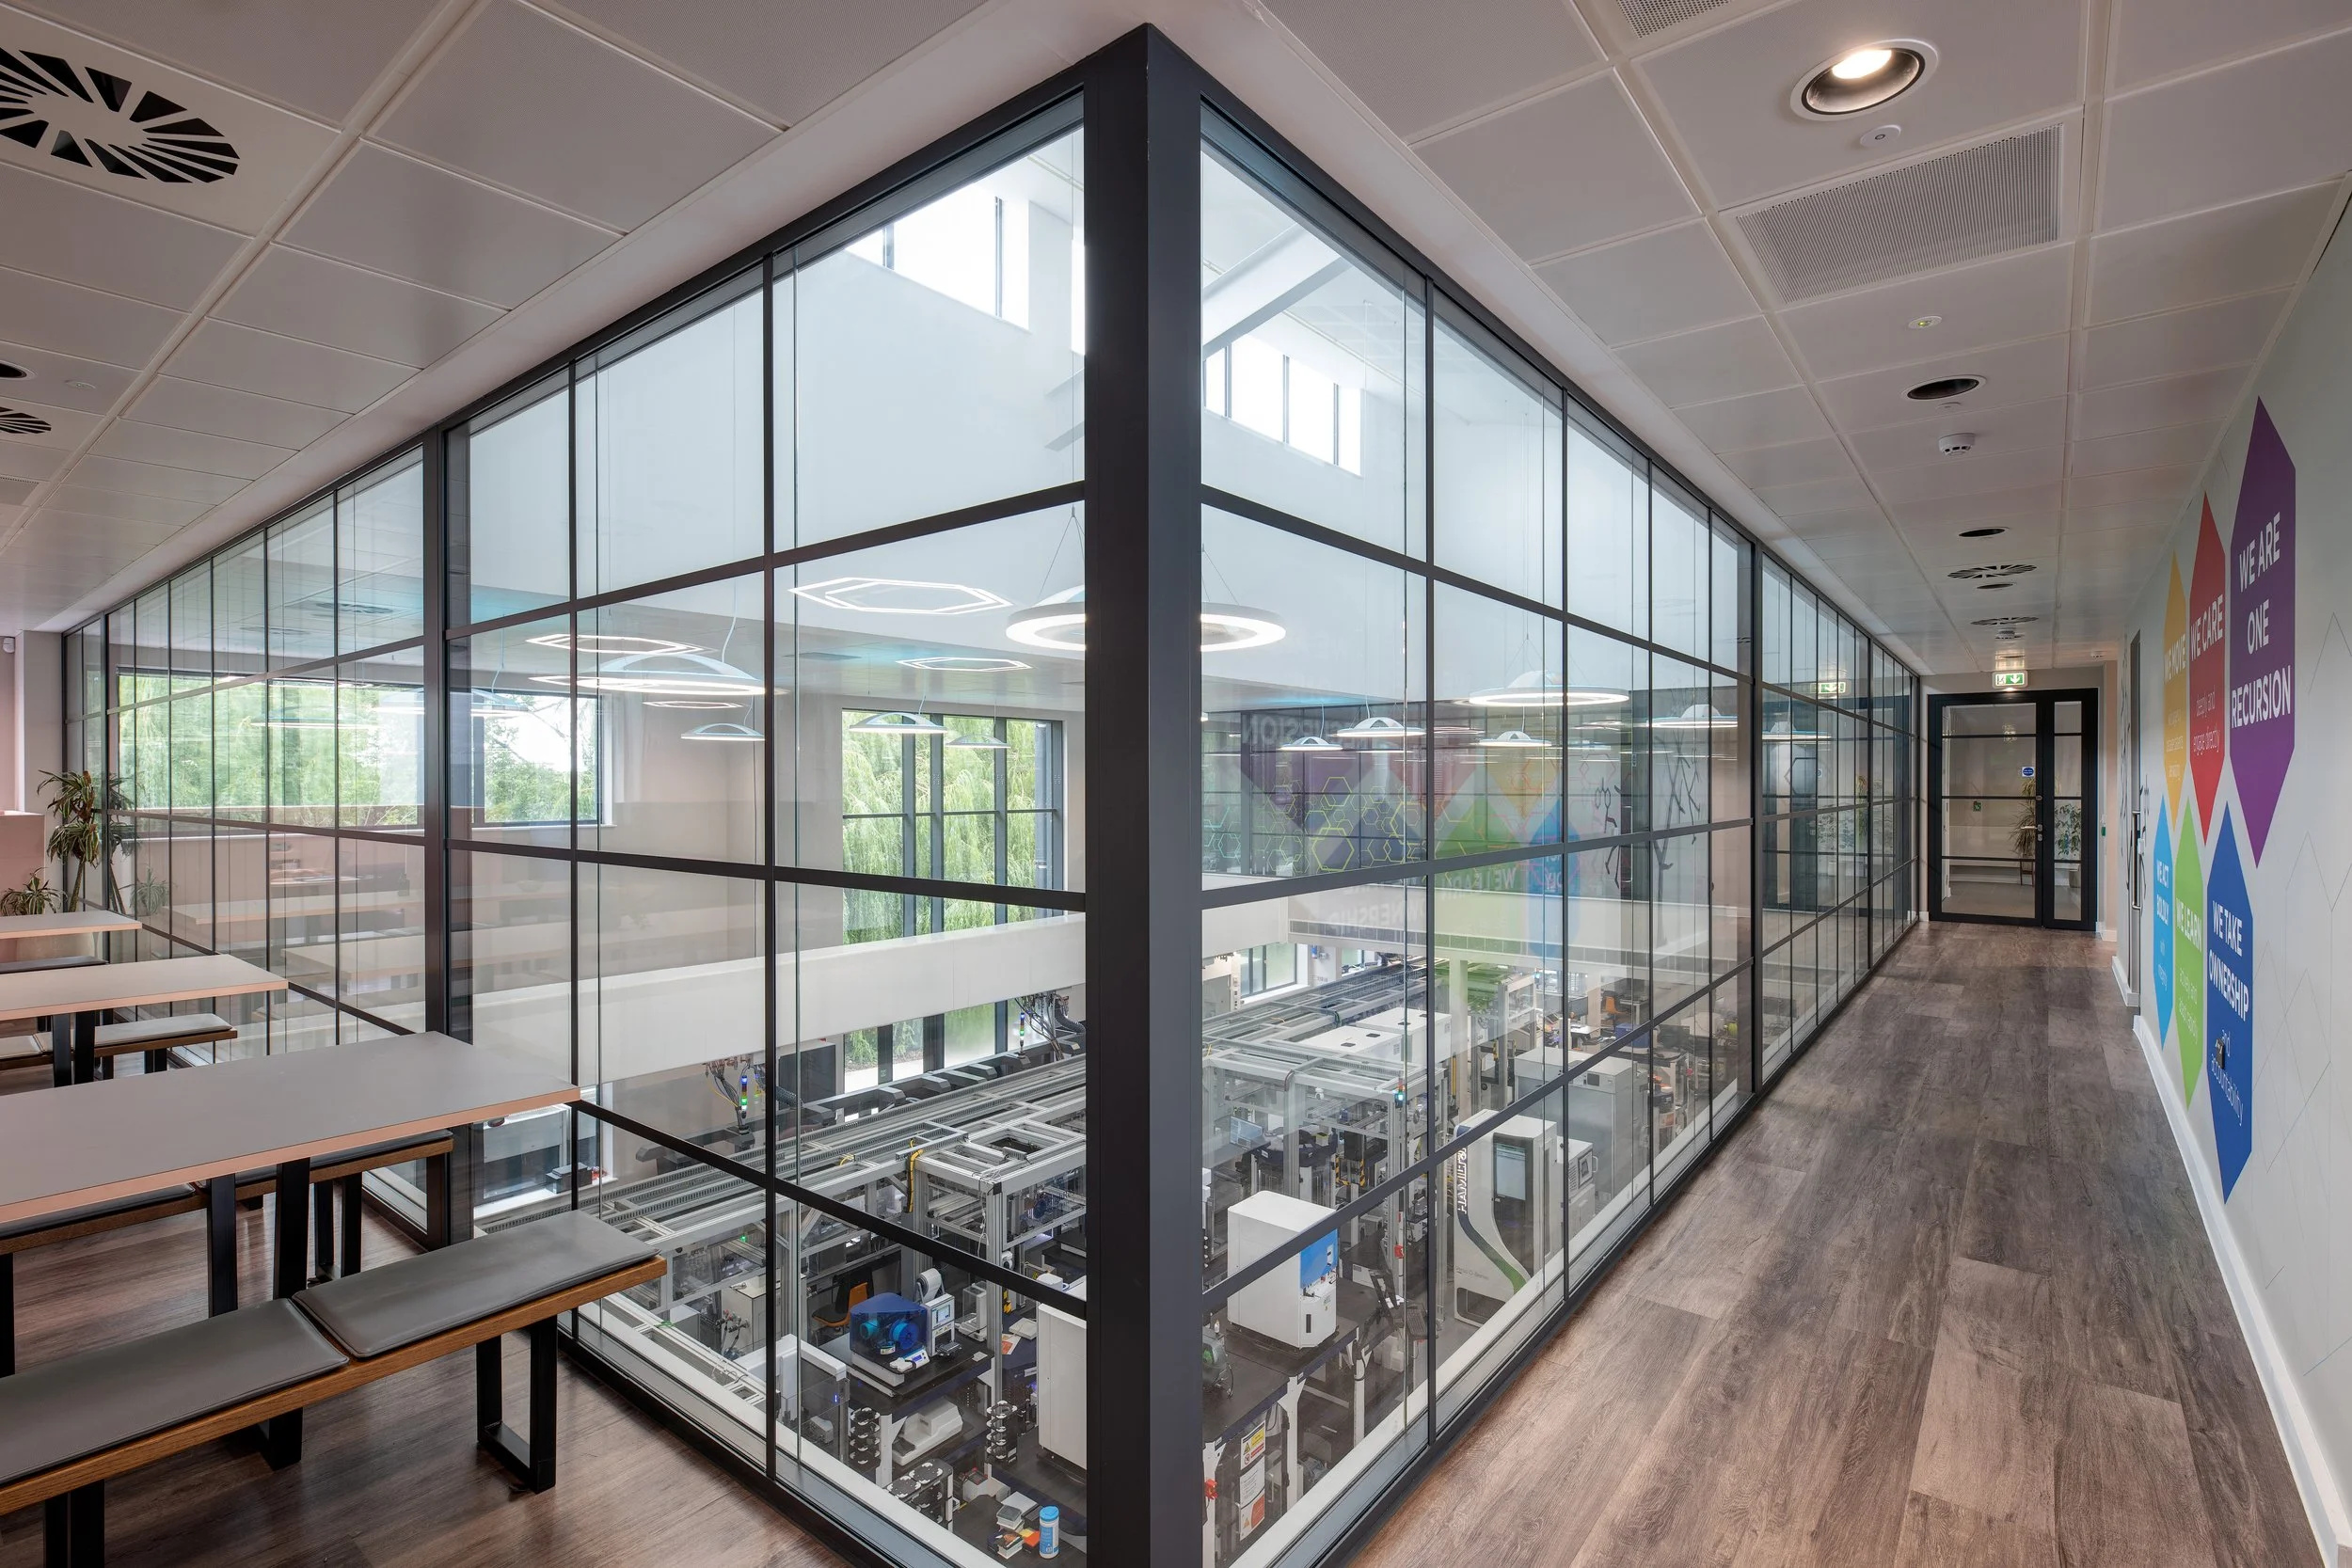
Zero Workspace delivered a 12,000 sq ft generative biology research facility for Recursion Pharmaceuticals at Milton Park, Oxfordshire.
Delivered on a fast-track 12-week programme, the project created a technically advanced environment incorporating wet laboratories, instrument laboratories, tissue culture spaces and computational work areas.
Working closely with Alvarium Design and Recursion’s global brand team, we coordinated the architectural design, laboratory infrastructure and specialist building services. Laboratory-grade materials were introduced for durability, hygiene and chemical resistance, while maintaining Recursion’s established global design identity.
Extensive technical coordination integrated laboratory furniture and specialist equipment with high-density MEP services. These included a dedicated heat recovery air handling unit providing eight air changes per hour, DX heating and cooling, an upgraded VRF system, CAT 5 process water, chemical-resistant Vulcathene drainage and laboratory gases including CO₂, nitrogen, compressed air and argon. Mechanical systems were also integrated with the building BMS for monitoring and control.
Delivered within a live research environment, careful sequencing allowed the programme to progress around ongoing operations.
The completed facility provides Recursion with a fully operational research space designed to support its rapid scientific expansion.

Are you ready for your next project?
We have the expertise to create an exceptional workspace for you.