


CASE STUDY
2 Swallow Place
SECTOR
Landlord
SIZE
7,000 SQ FT
LOCATION
West End, London
PROJECT TYPE
CAT A+ Plug & Play
The Project
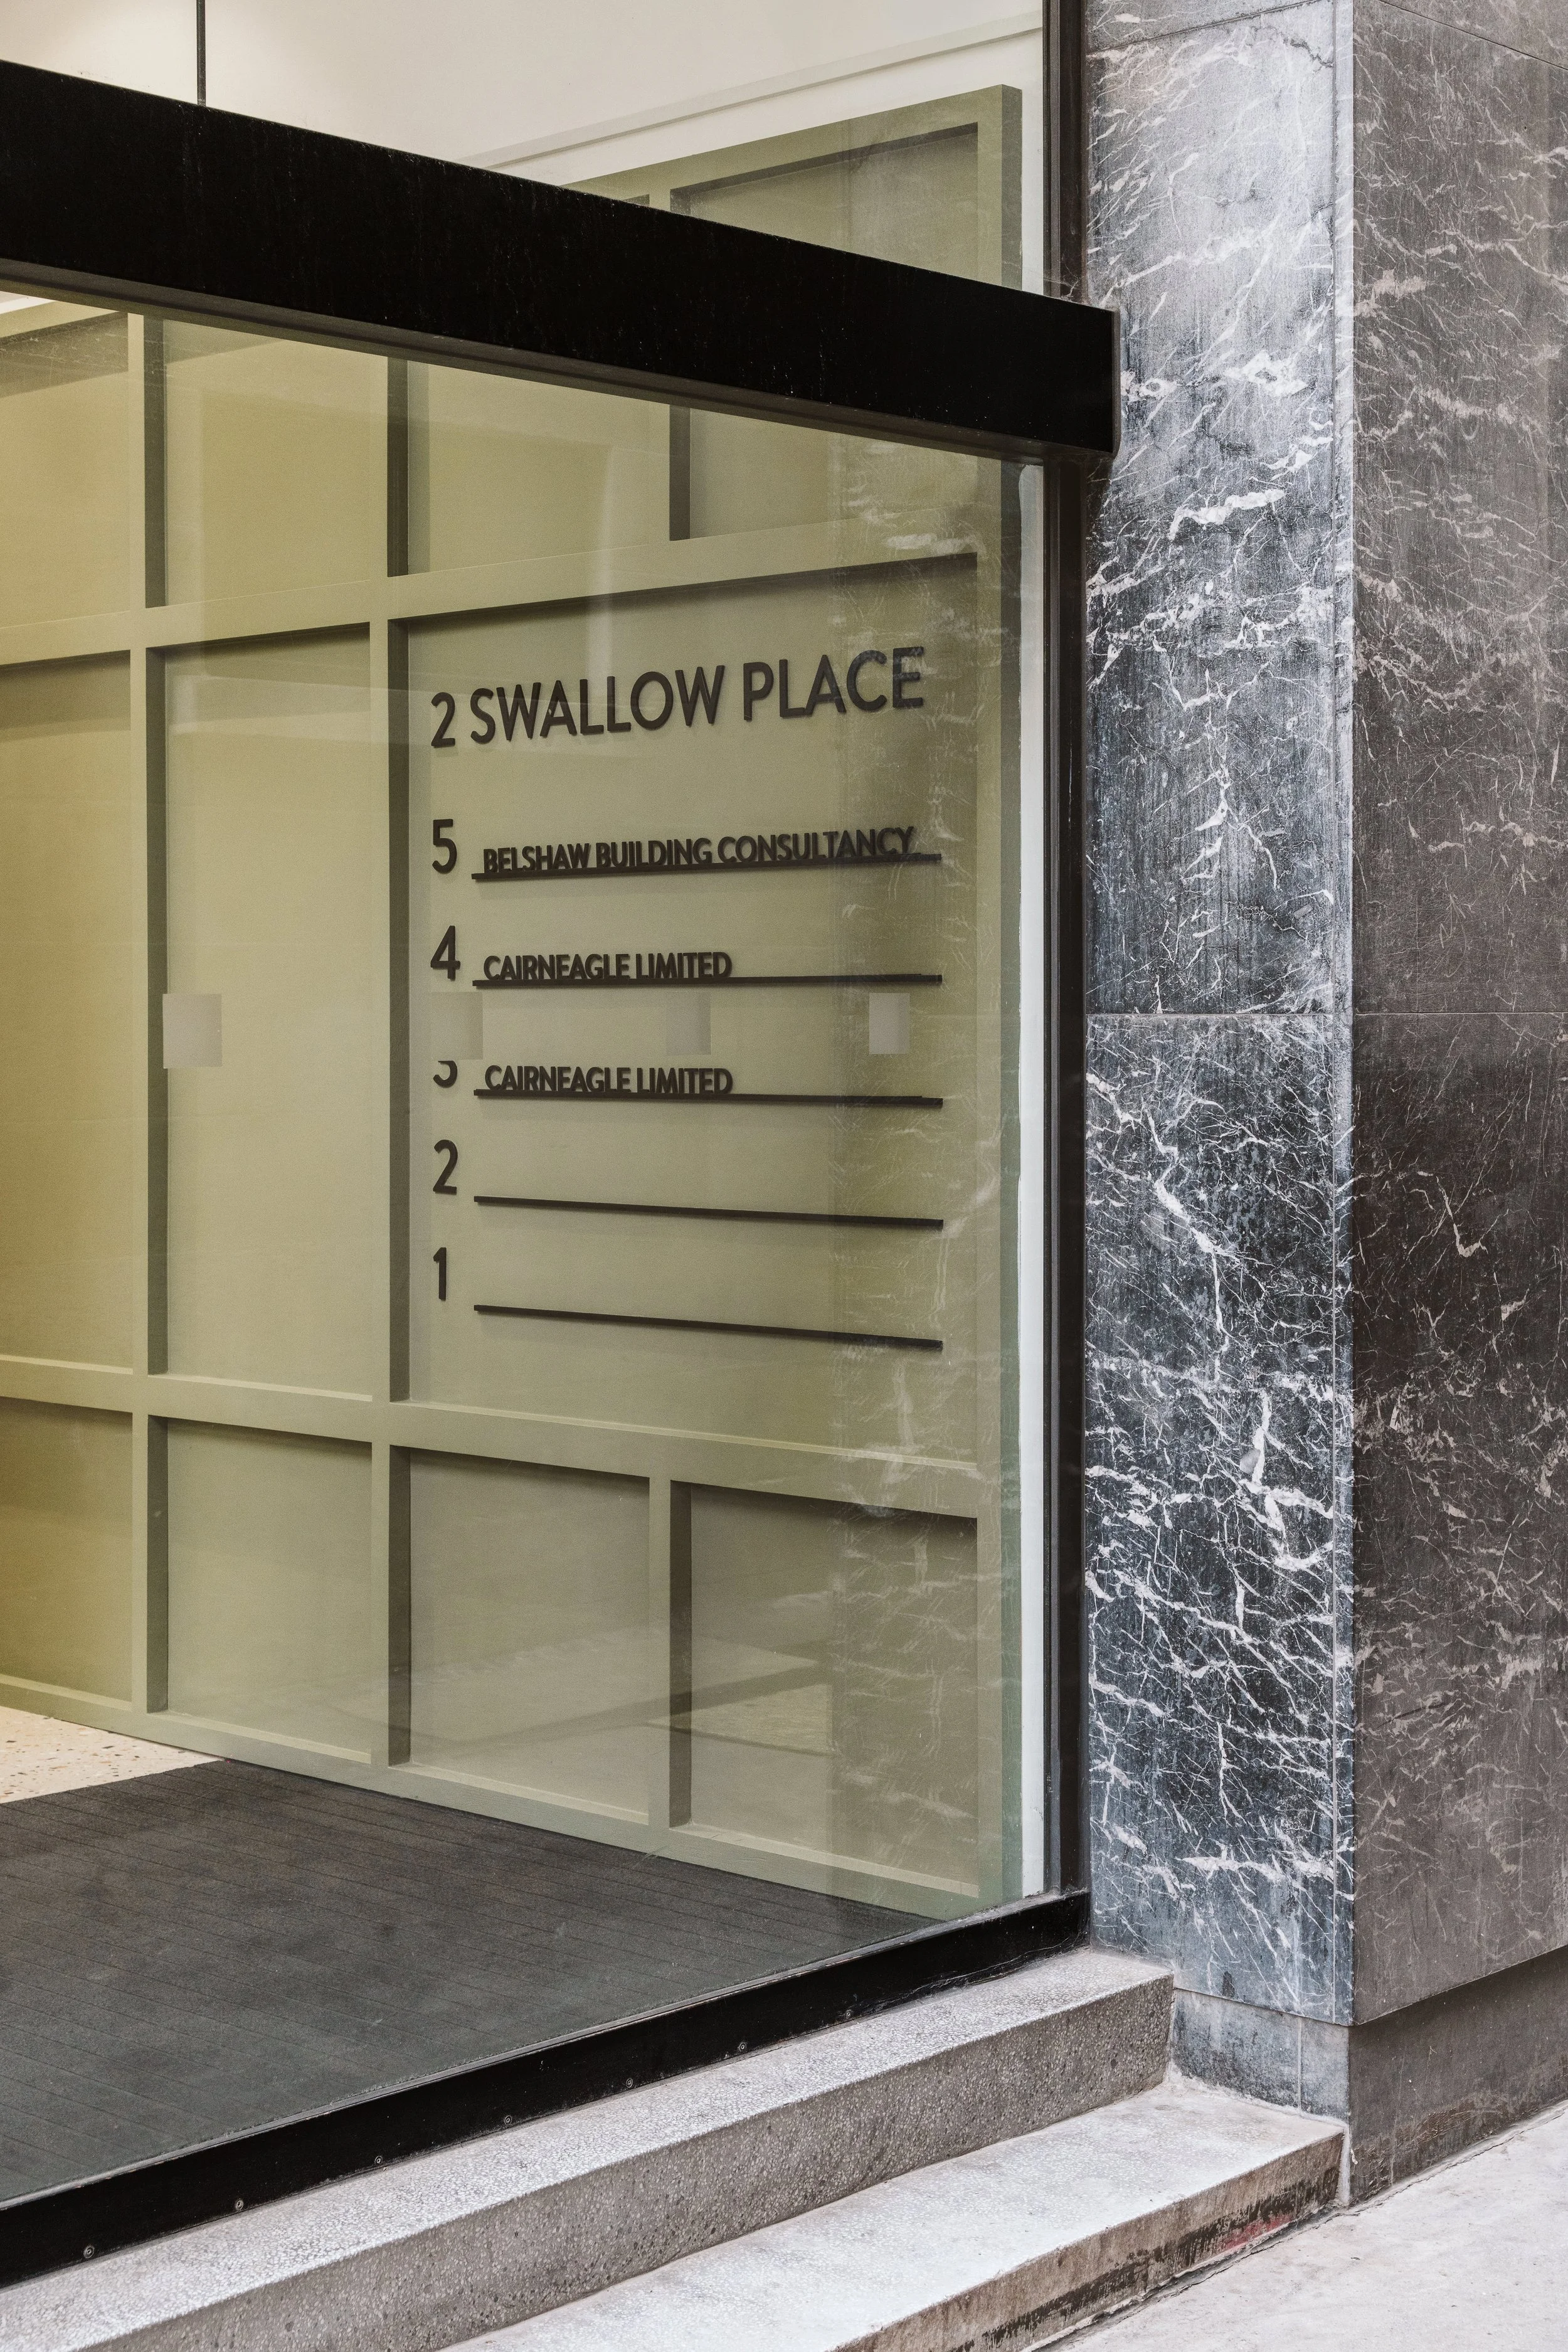
Zero Workspace delivered a turnkey design & build project for The Crown Estate at 2 Swallow Place, transforming two dilapidated floors and the building’s reception, lift and staircase into a contemporary Plug & Play workspace.
With a wider refurbishment and repositioning of the building anticipated in 2030, the brief was to create an attractive, lettable office that could maximise rental income in the interim, while keeping capital expenditure carefully controlled.
The 12-week project focused heavily on intelligent reuse. Elements of the existing fit out were retained and incorporated into the new scheme, helping to reduce both costs and embodied carbon while meeting The Crown Estate’s low-carbon requirements.
The finished 7,000 sq ft workspace has been designed with media and creative occupiers in mind, providing a stylish, flexible environment ready for immediate occupation. Zero Workspace also developed and delivered the furniture scheme, reusing existing pieces from elsewhere across the client’s estate and combining them with carefully selected new products to create a cohesive finish.
Delivered as a turnkey design & build project, including furniture supply and installation, the refurbishment gives the building a renewed lease of life while making considered use of existing materials, furniture and investment.

Are you ready for your next project?
We have the expertise to create an exceptional workspace for you.